
From bare shell
to lived-in,
room by room.
 CCB #240304Oregon Licensed
 Over a DecadeOf Experience
 FullyInsured
 Third-GenerationConstructor
 FullyBonded
 Expertsin Residential & CommercialConstruction
Sometimes the right move isn’t moving.
An addition or build-out gives you the space you need on the lot you already own — without giving up the neighborhood, the schools or the mortgage rate.
We take it from feasibility and engineering through framing, systems and finishes, so the new space feels like it was always part of the house.
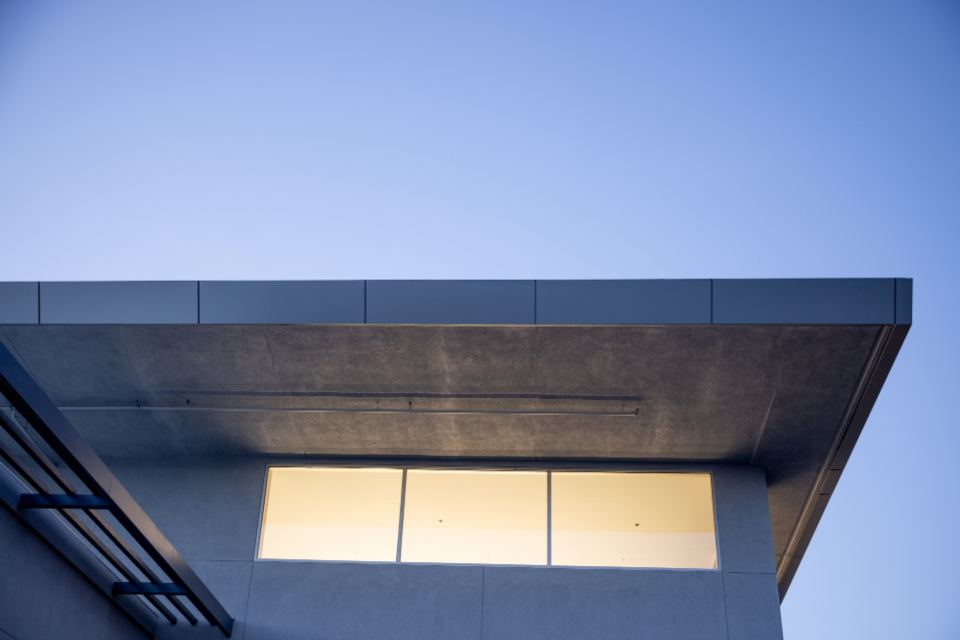 02Second-story additions
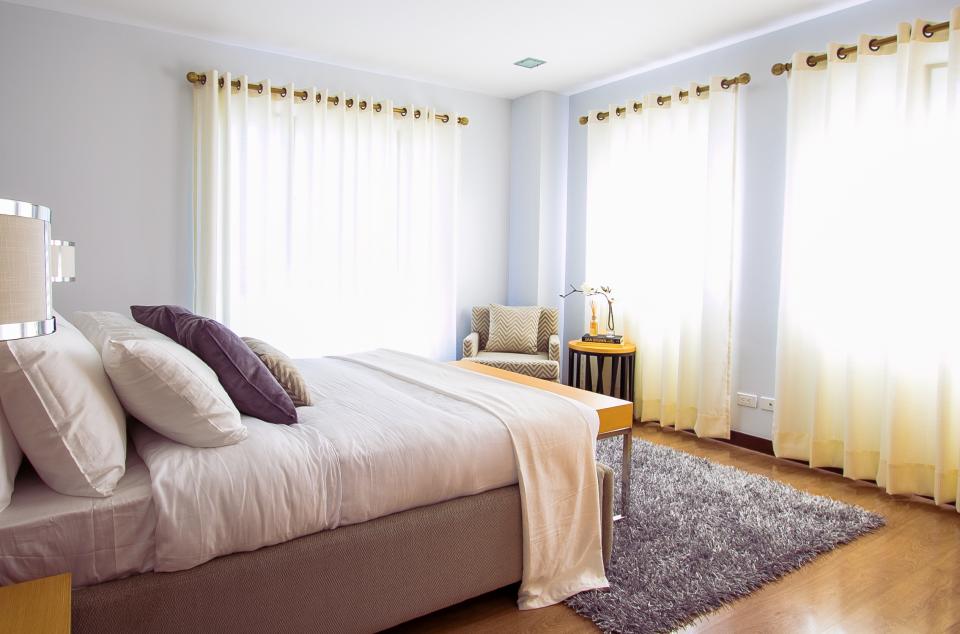 03Room additions
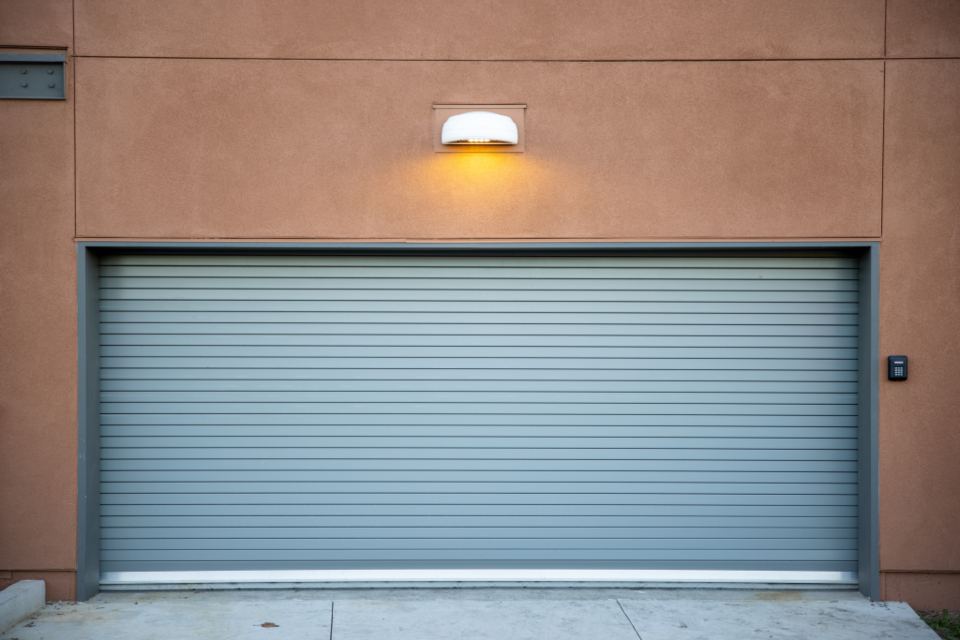 04Garage & basement conversions
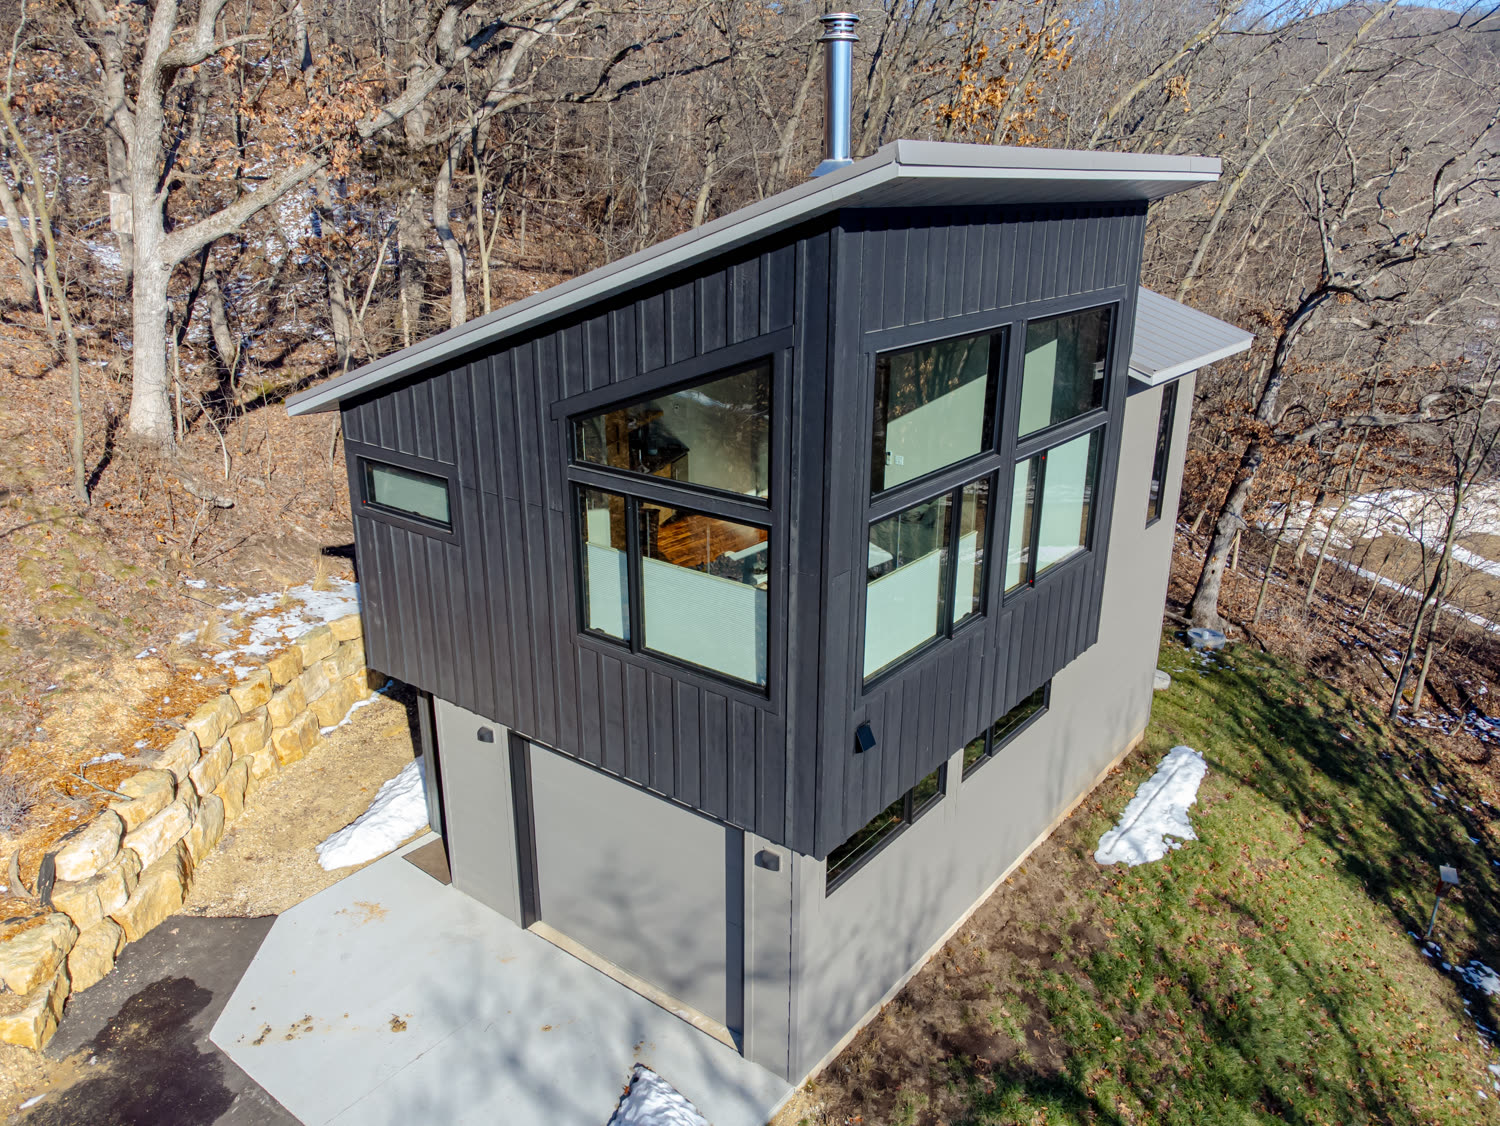 05ADUs
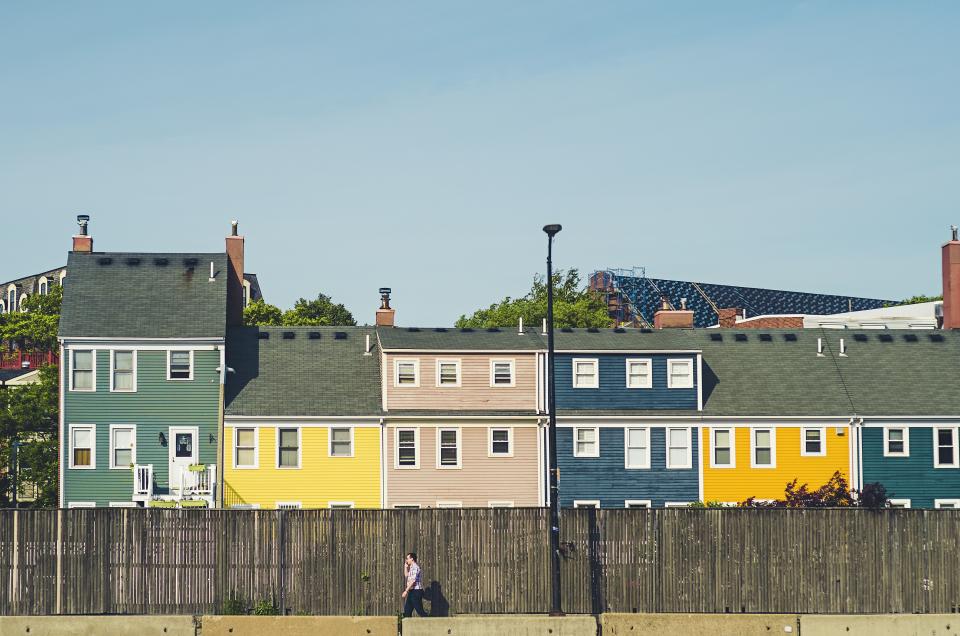 06Cottage clusters & infill
More room,
same address.
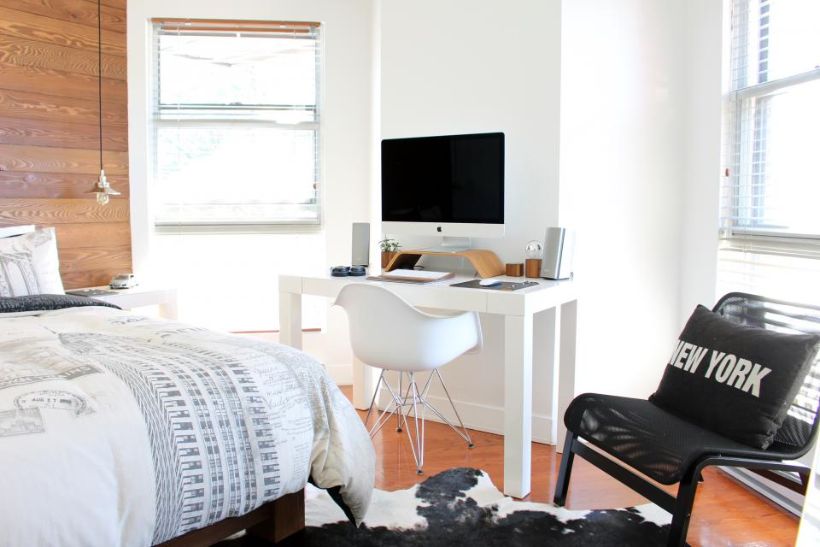
Room additions
Bedrooms, primary suites, family rooms and kitchen expansions.
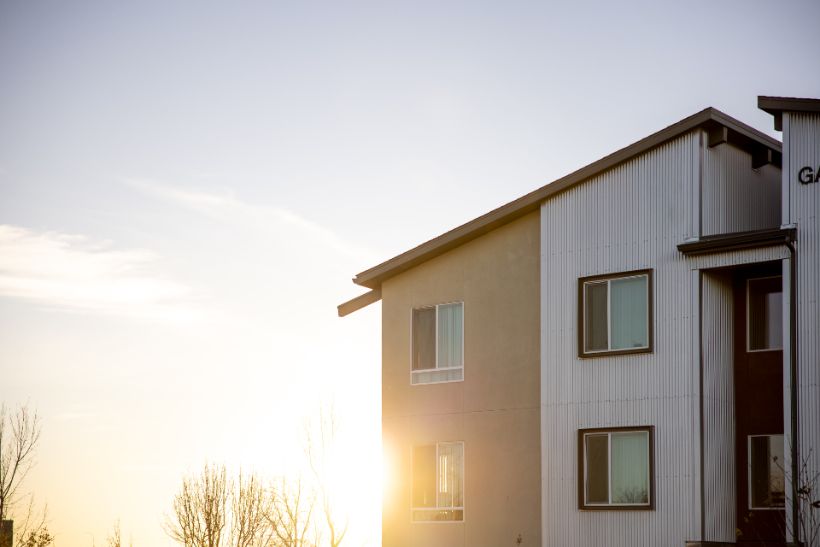
Second-story additions
Build up when the lot won’t let you build out.
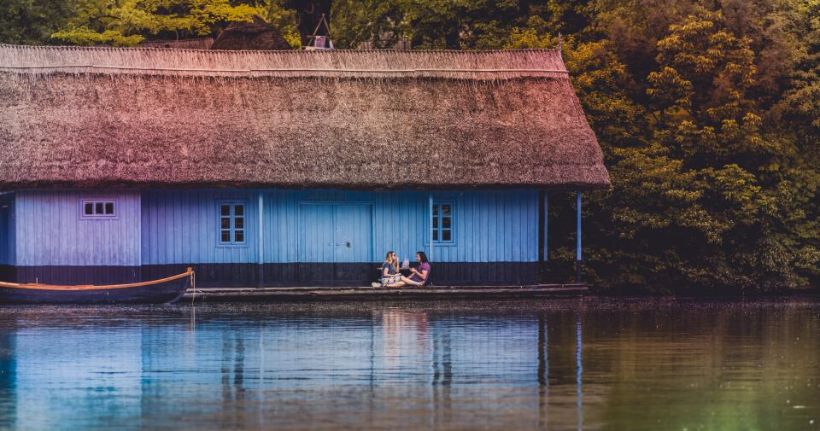
ADUs
Detached or attached accessory dwelling units for family or rental income.
Garage & basement conversions
Turn existing square footage into finished living space.
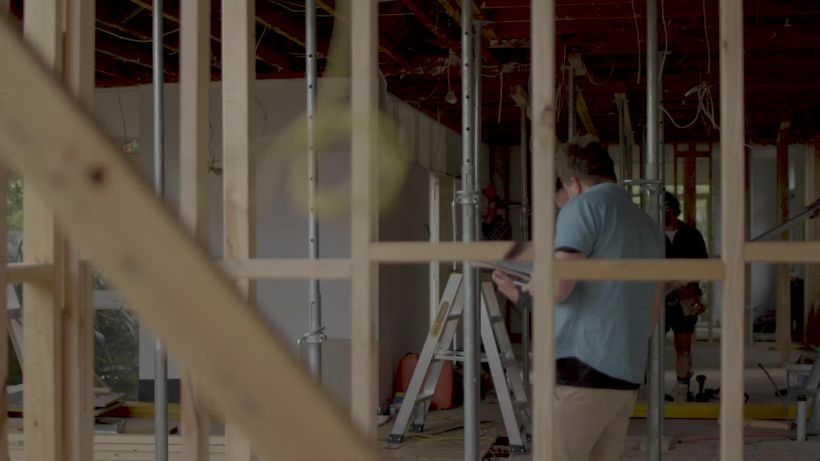
Unfinished-space build-outs
Bare shell to finished room: drywall, flooring, cabinetry and lighting.
Cottage clusters & infill
Small-scale development on lots that allow more than one home.
Additions live or die on what you can’t see.
-
Feasibility before drawings
Zoning setbacks, lot coverage and height limits decide what your lot will actually allow. We check that first, so you don’t spend money on plans for something that can’t be permitted.
-
Structure that ties in
We engineer every structural connection between the addition and the existing house, and match rooflines, siding, trim and finishes so the new space reads as original — not bolted on.
A clear path,
start to finish.
- 01
Scope & Feasibility
We survey the site, confirm what zoning allows on your lot, map the permit path and lock the budget in writing.
- 02
Structure & Build-Out
Foundation, framing and structural tie-ins to the existing home — engineered and inspected at every milestone.
- 03
Systems & Finishes
Electrical, plumbing and HVAC extended into the new space, then finishes matched to the rest of the house.
- 04
Walkthrough & Warranty
We walk the finished work with you, close out every punch-list item and stand behind the result — backed by our warranty.
Homes we’ve delivered.
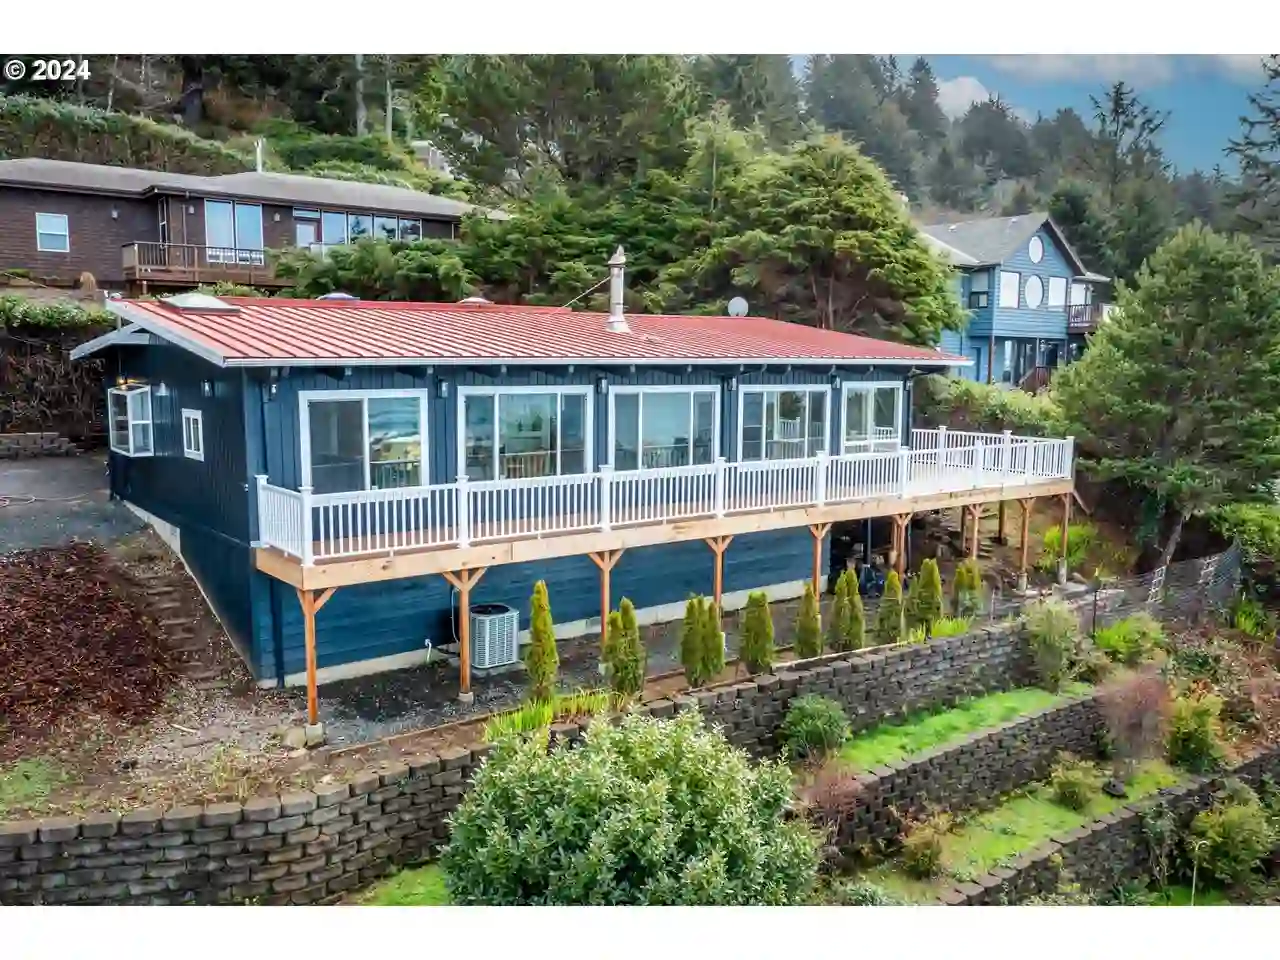
192 Reeves Circle
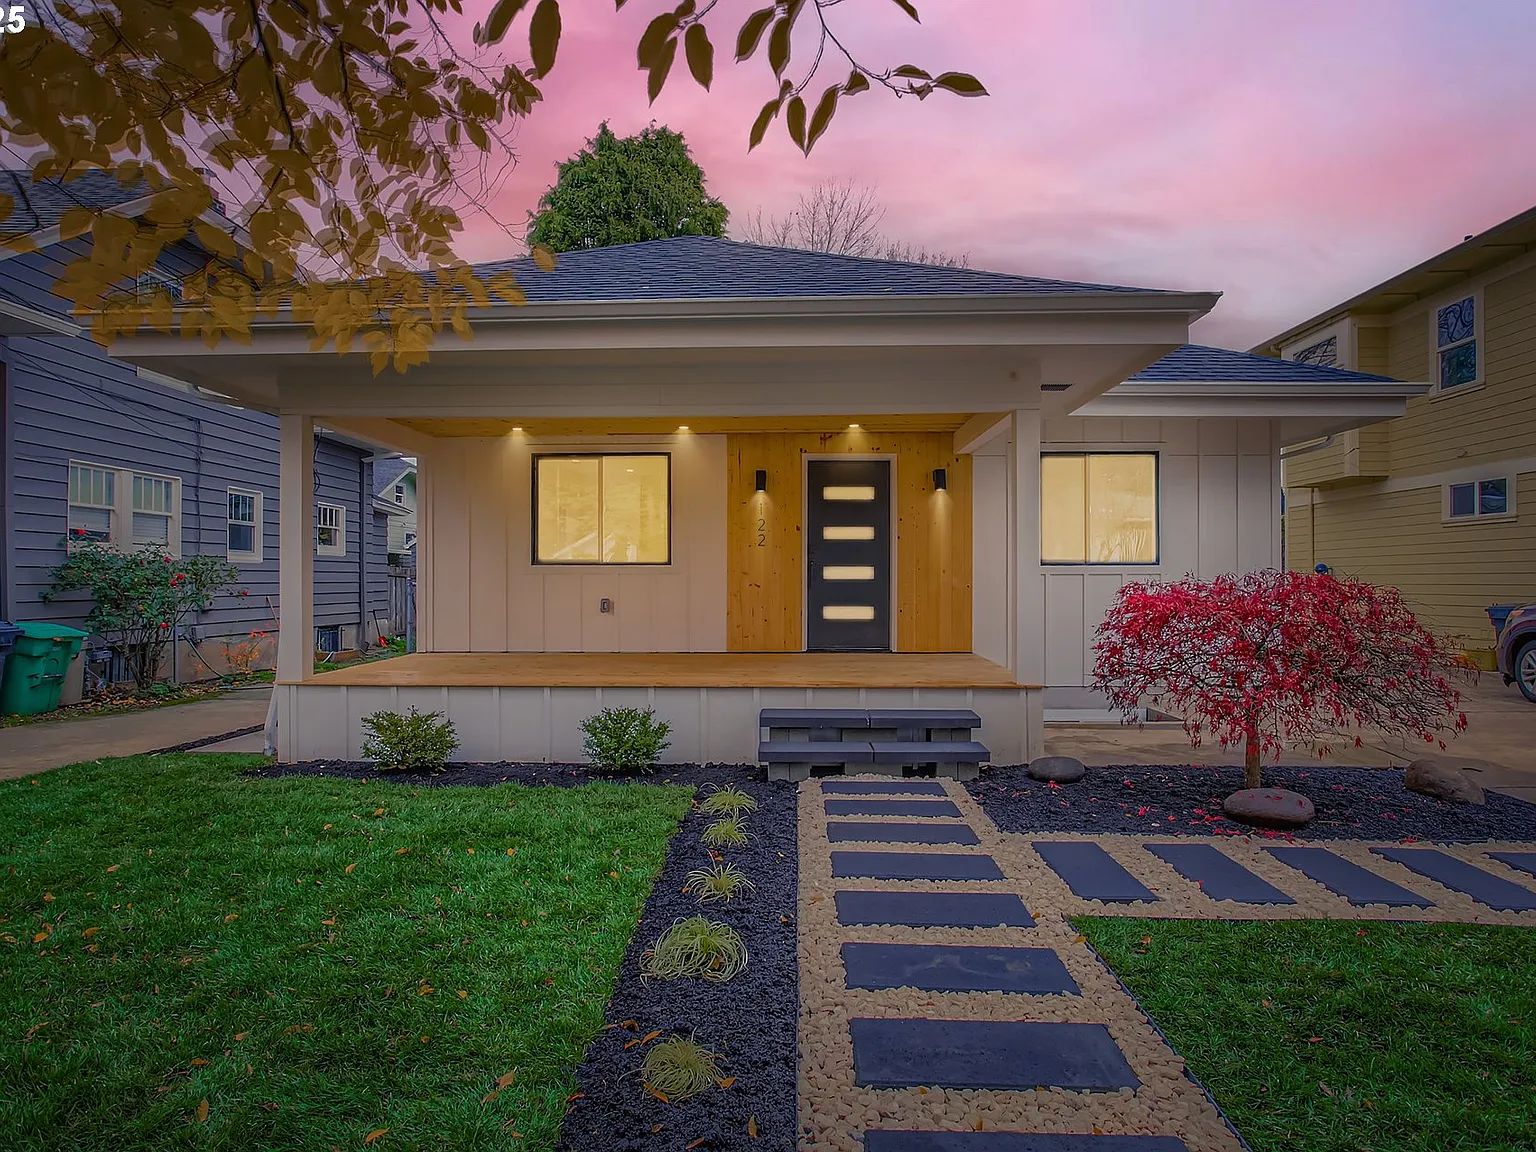
122 NE 44th Avenue
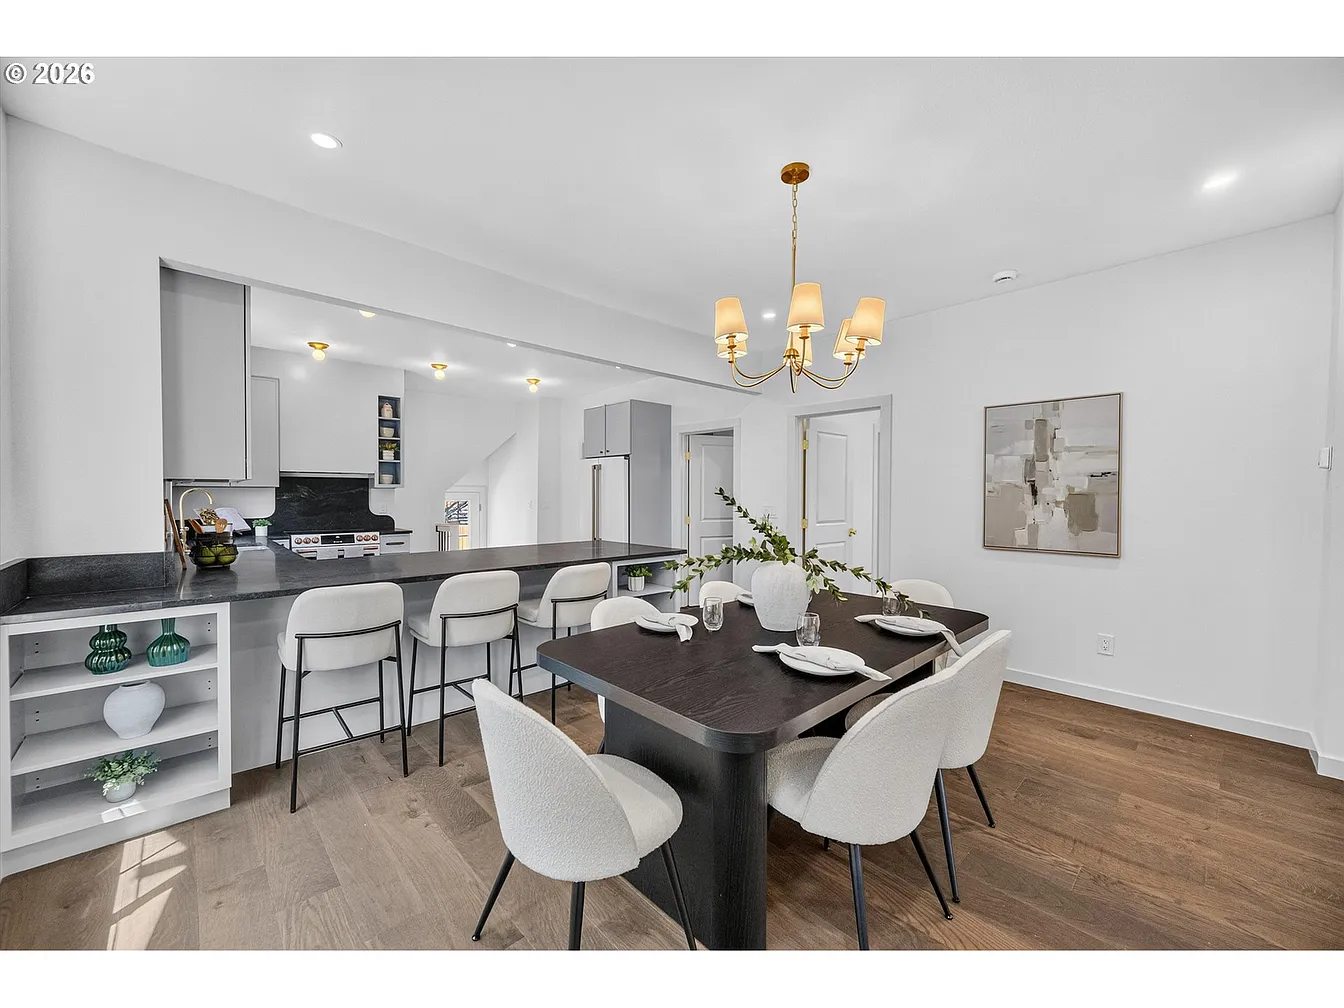
2327 NE 52nd Ave
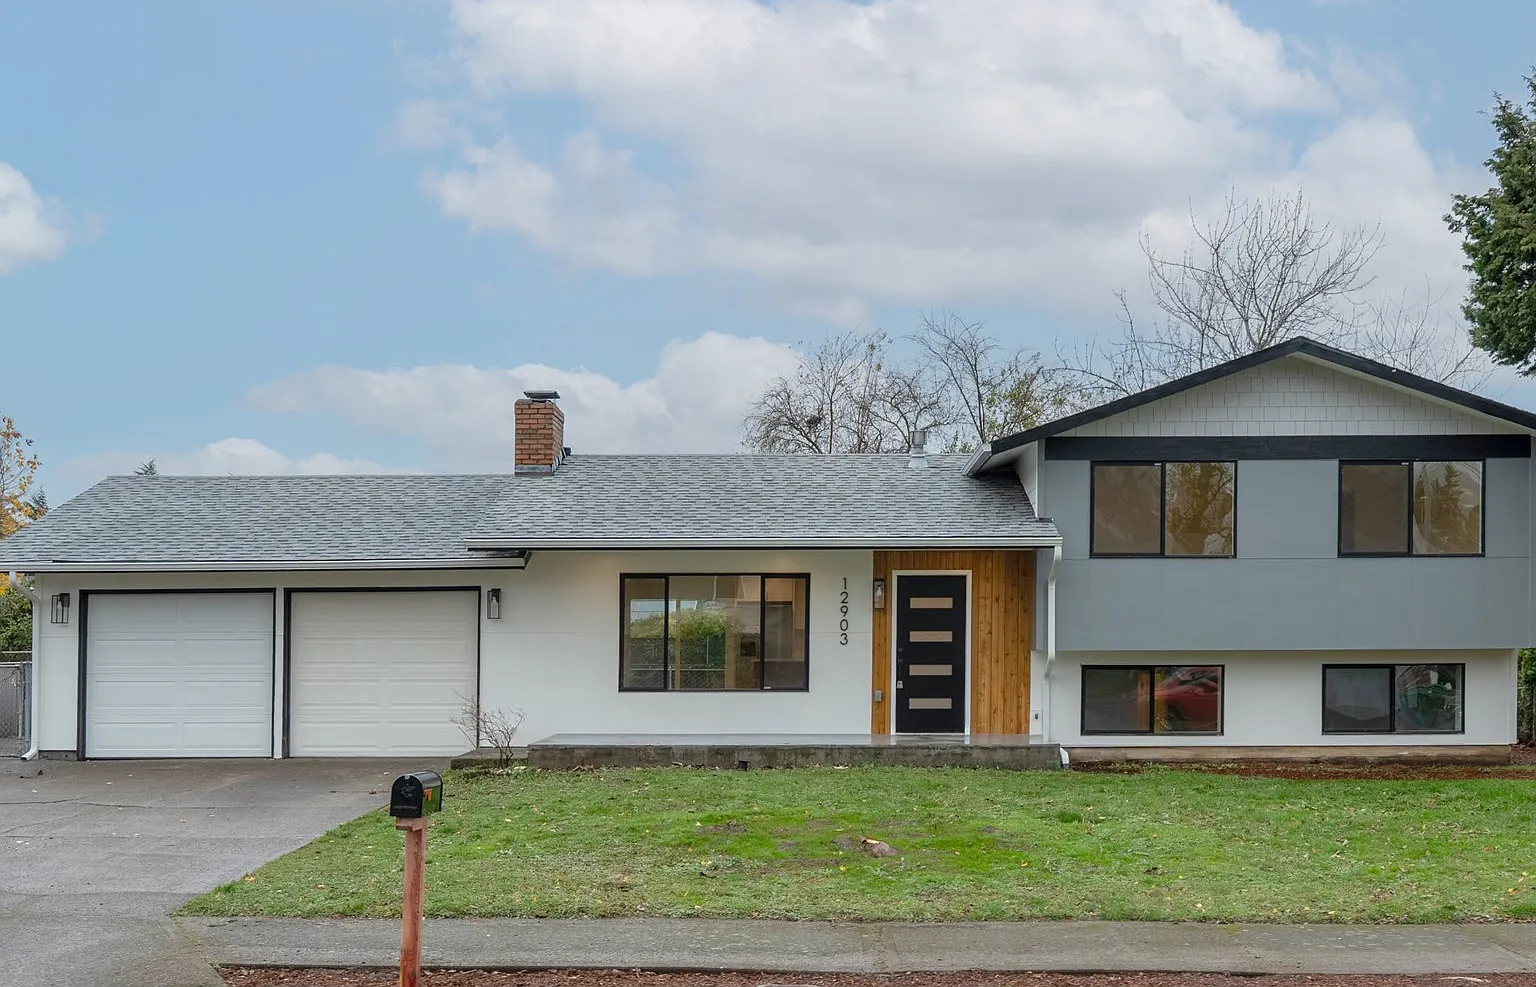
12903 NE Stanton Street
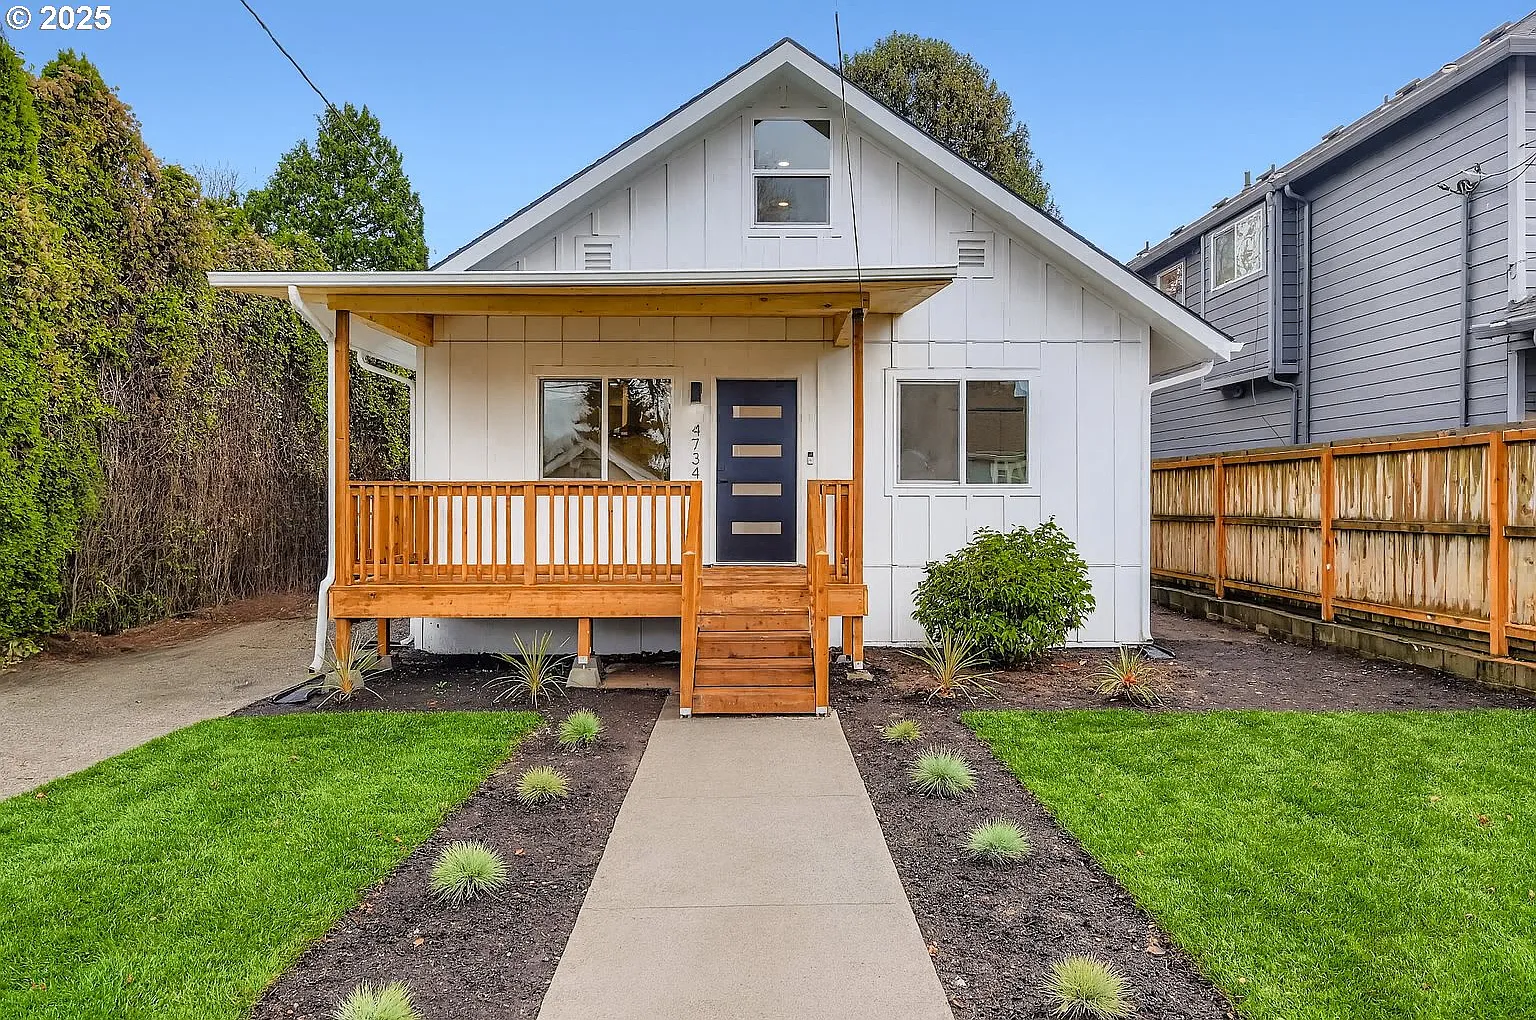
4734 NE 100th Avenue
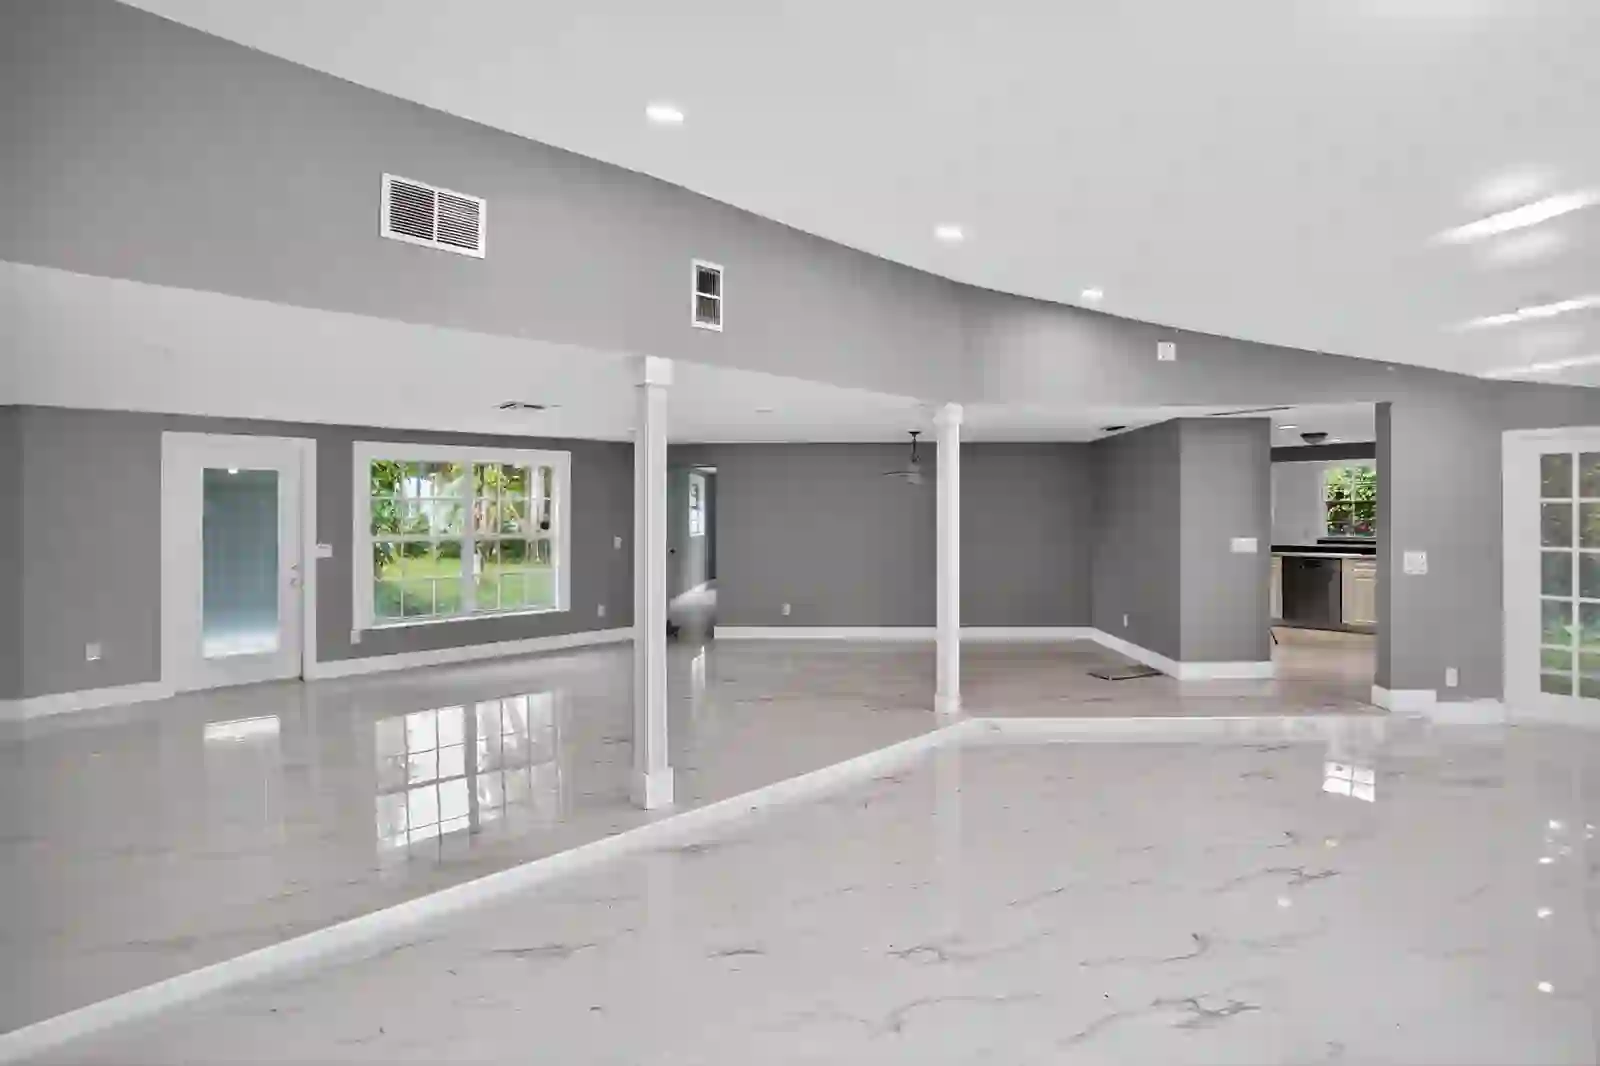
13769 River Forest Drive
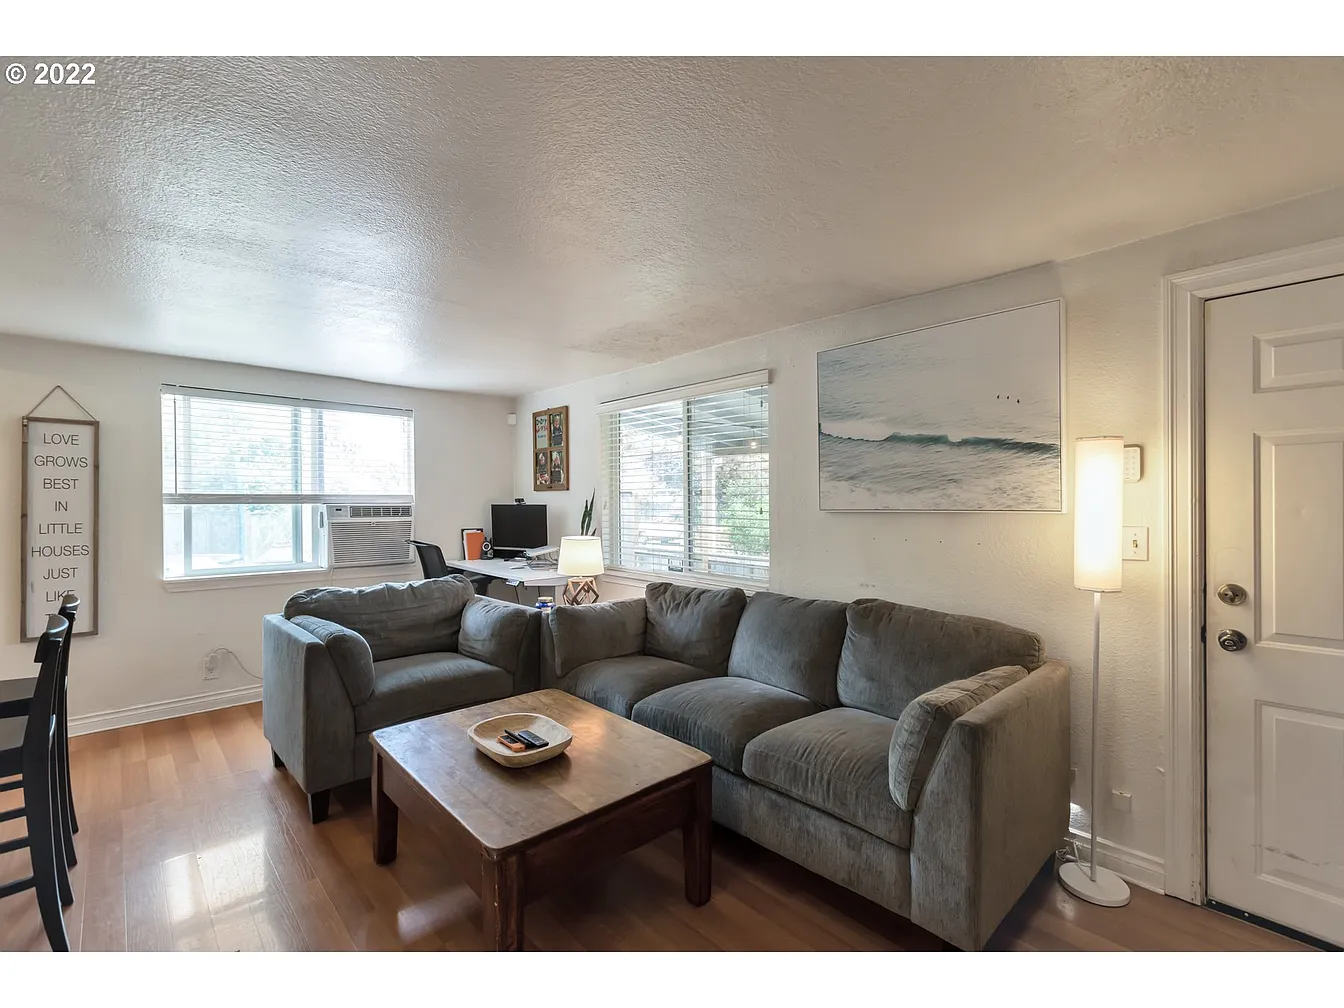
6845 SW 195th Avenue
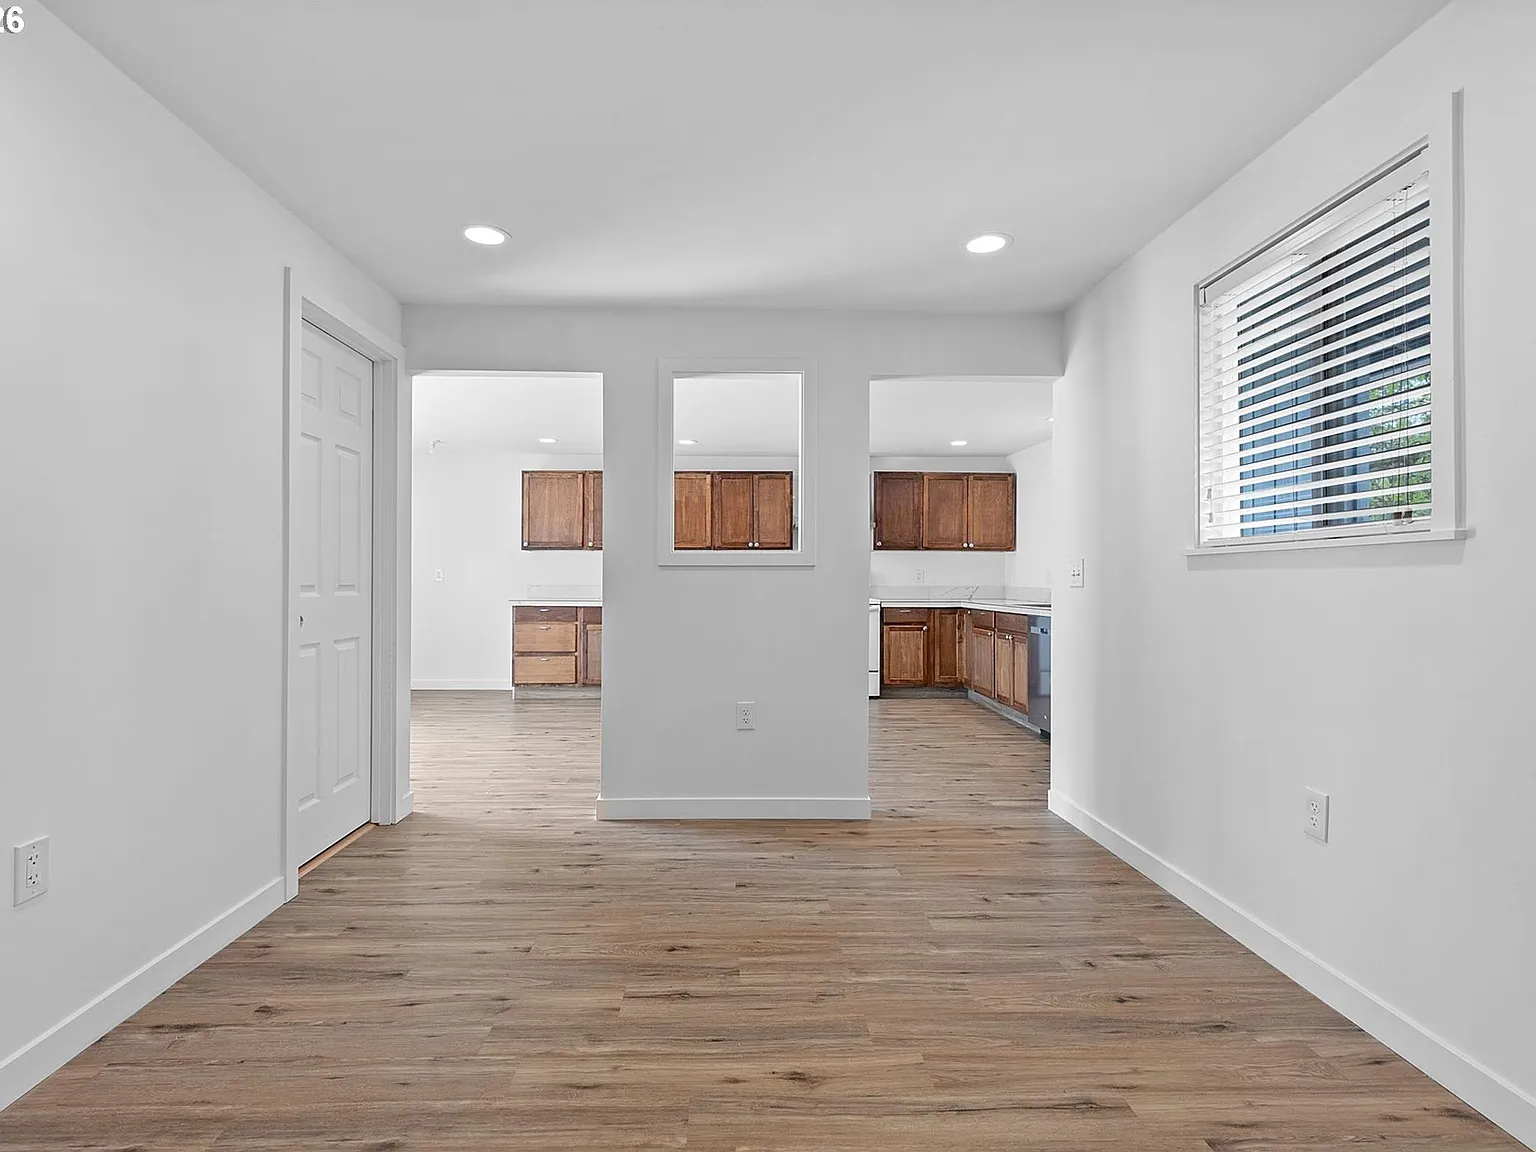
4840 SW 197th Place
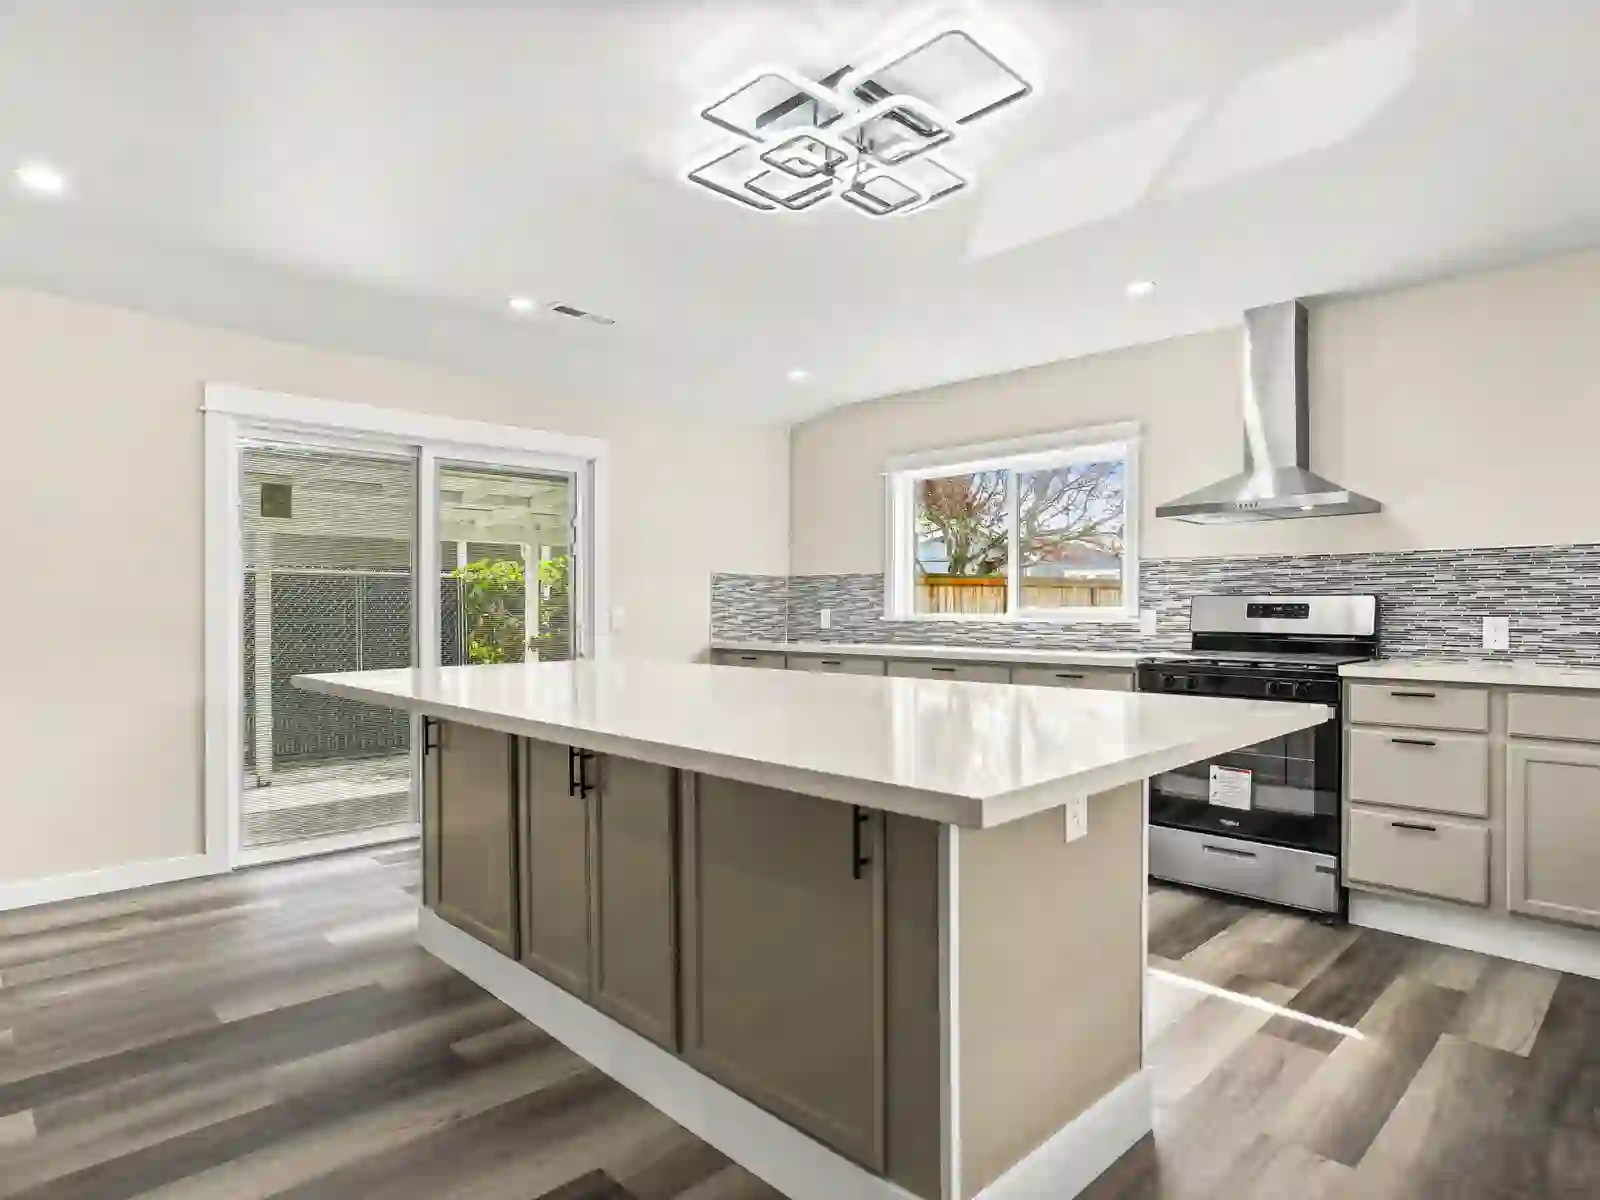
2221 NE 9th Avenue
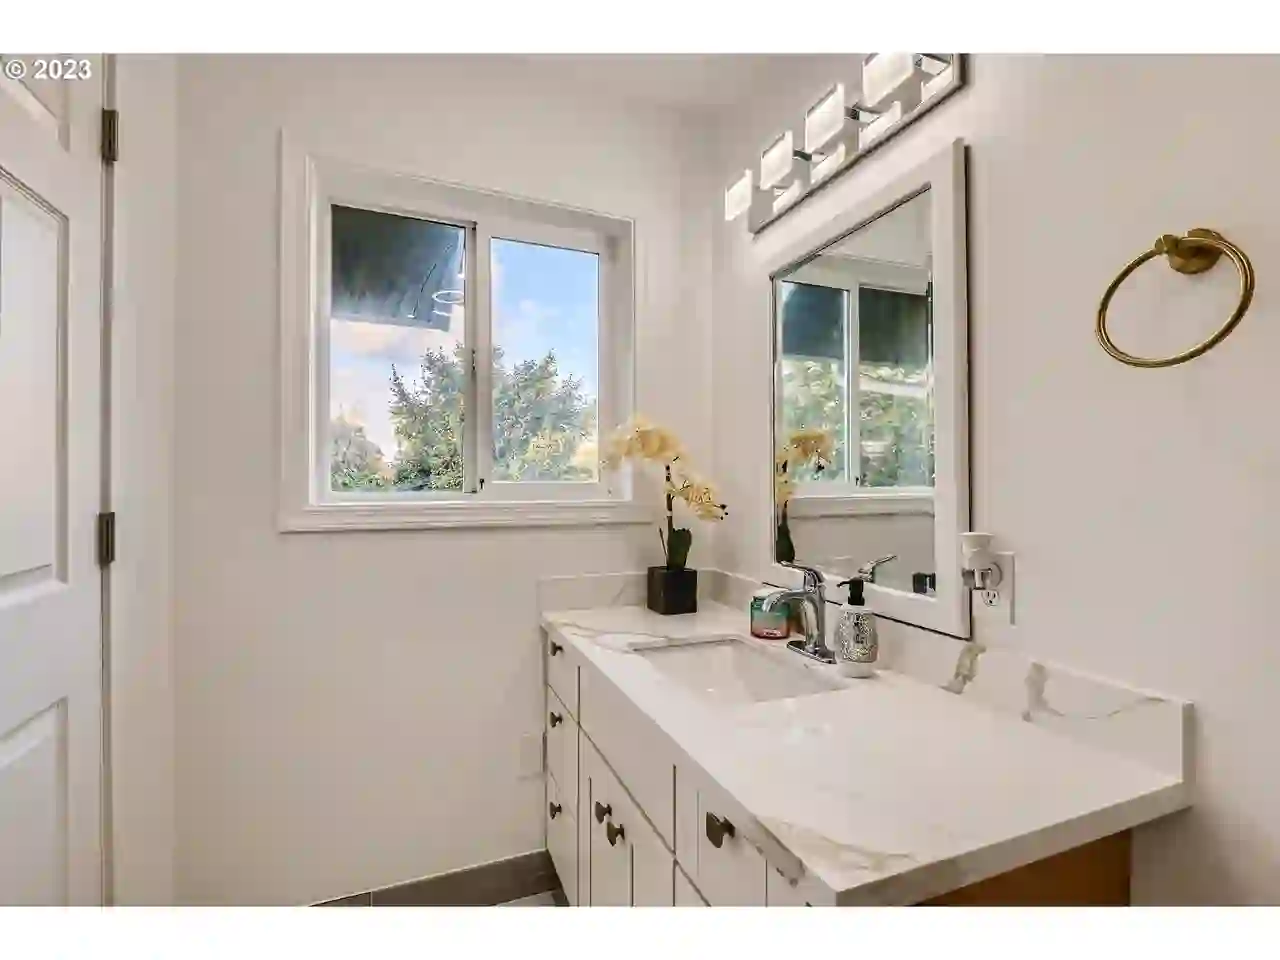
535 N Bryant Street
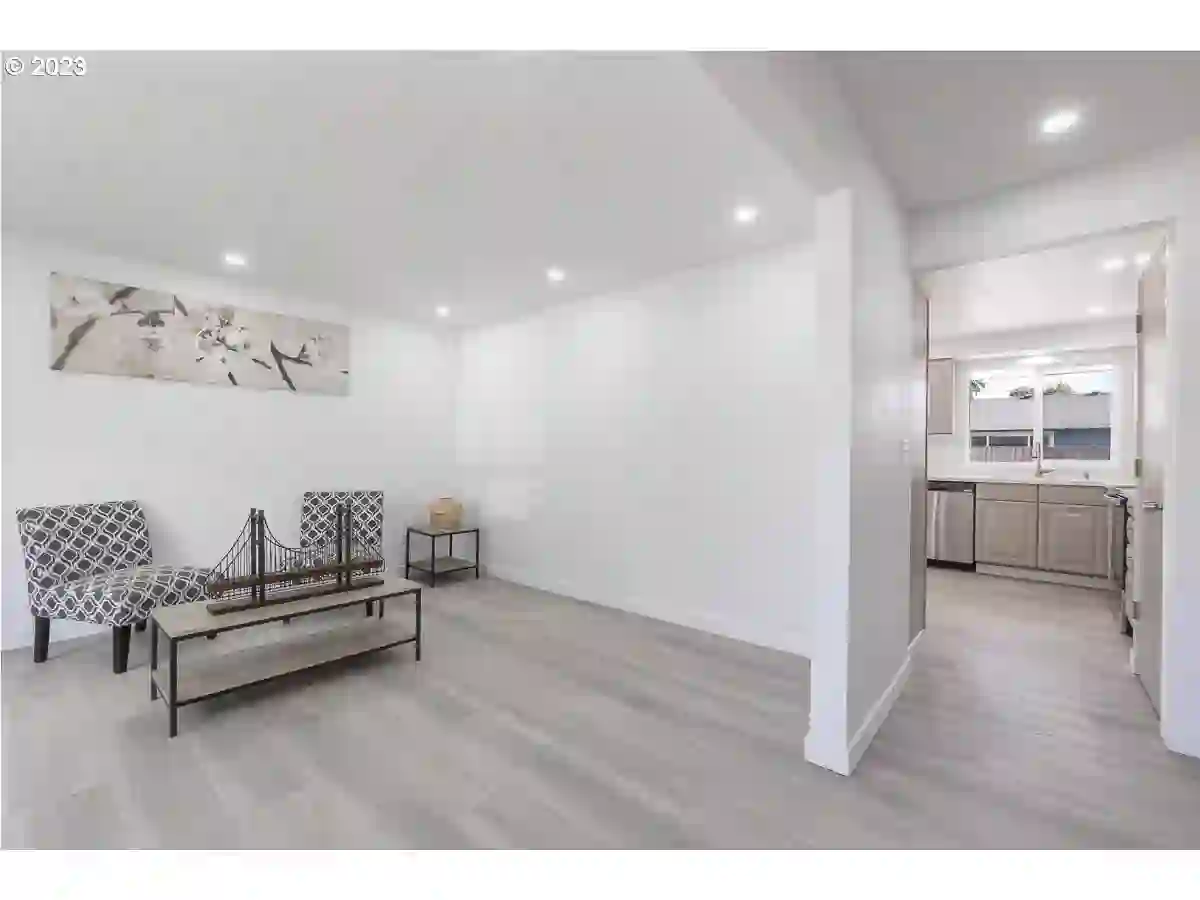
14914 NE 46th Street
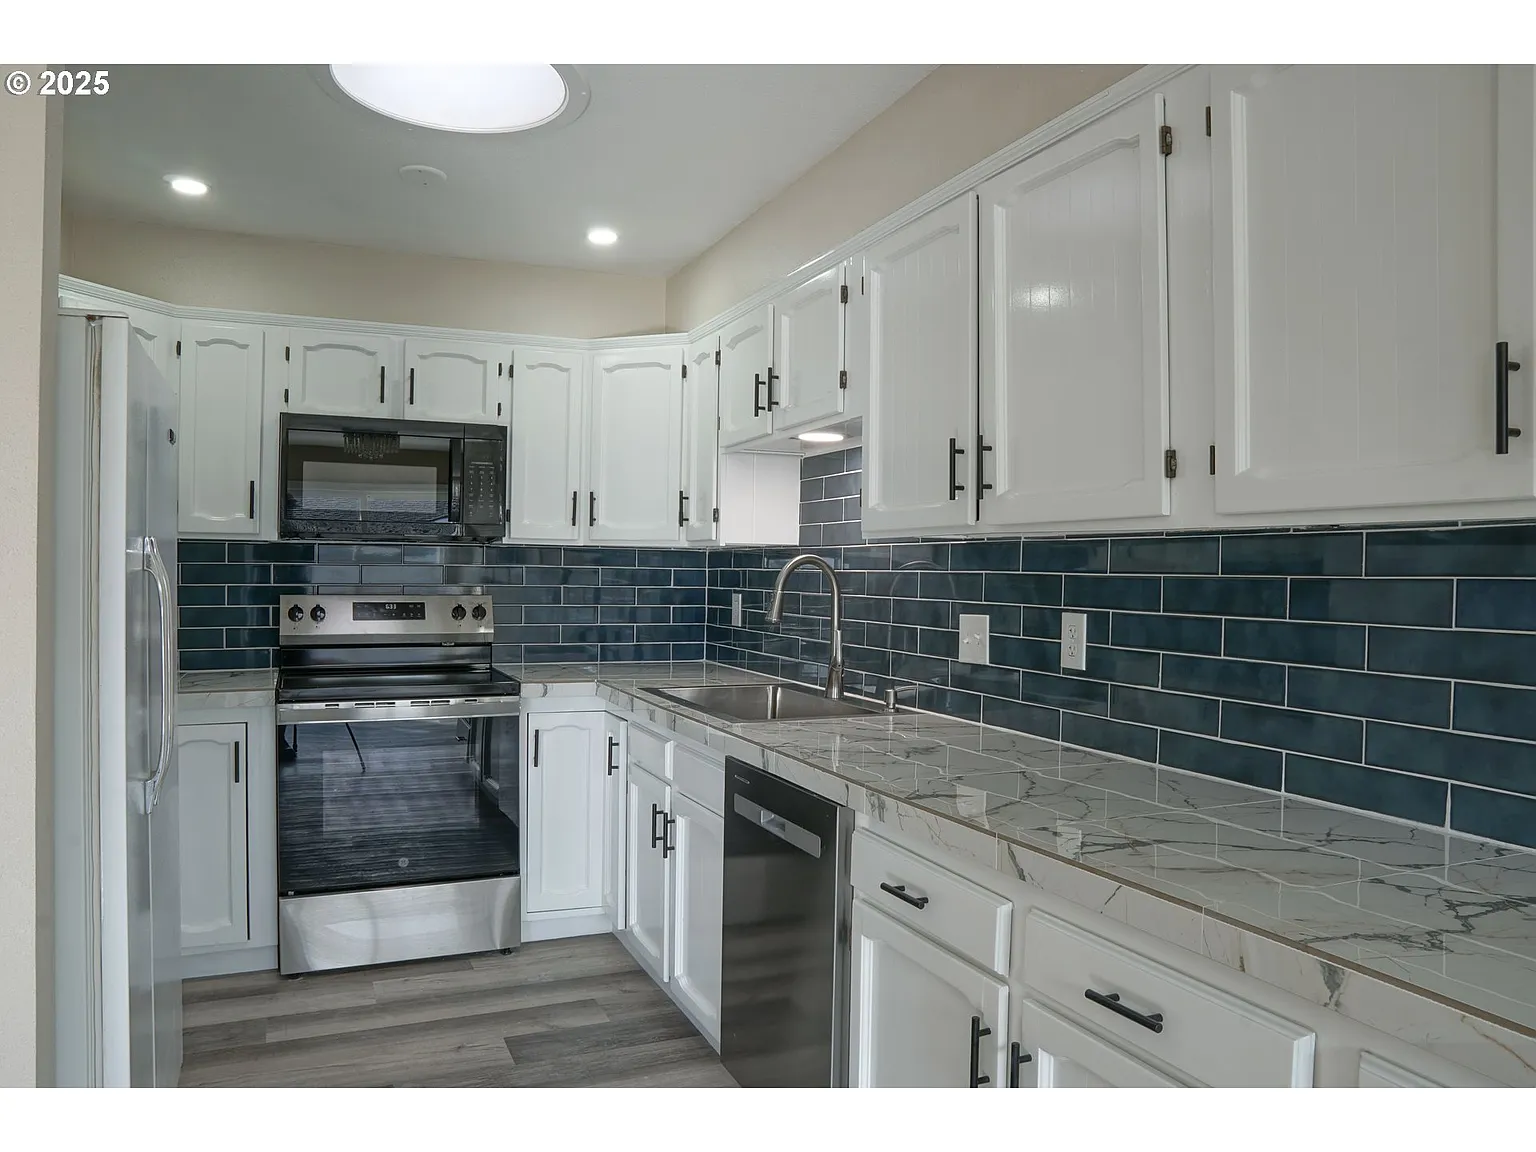
2469 Pine Street
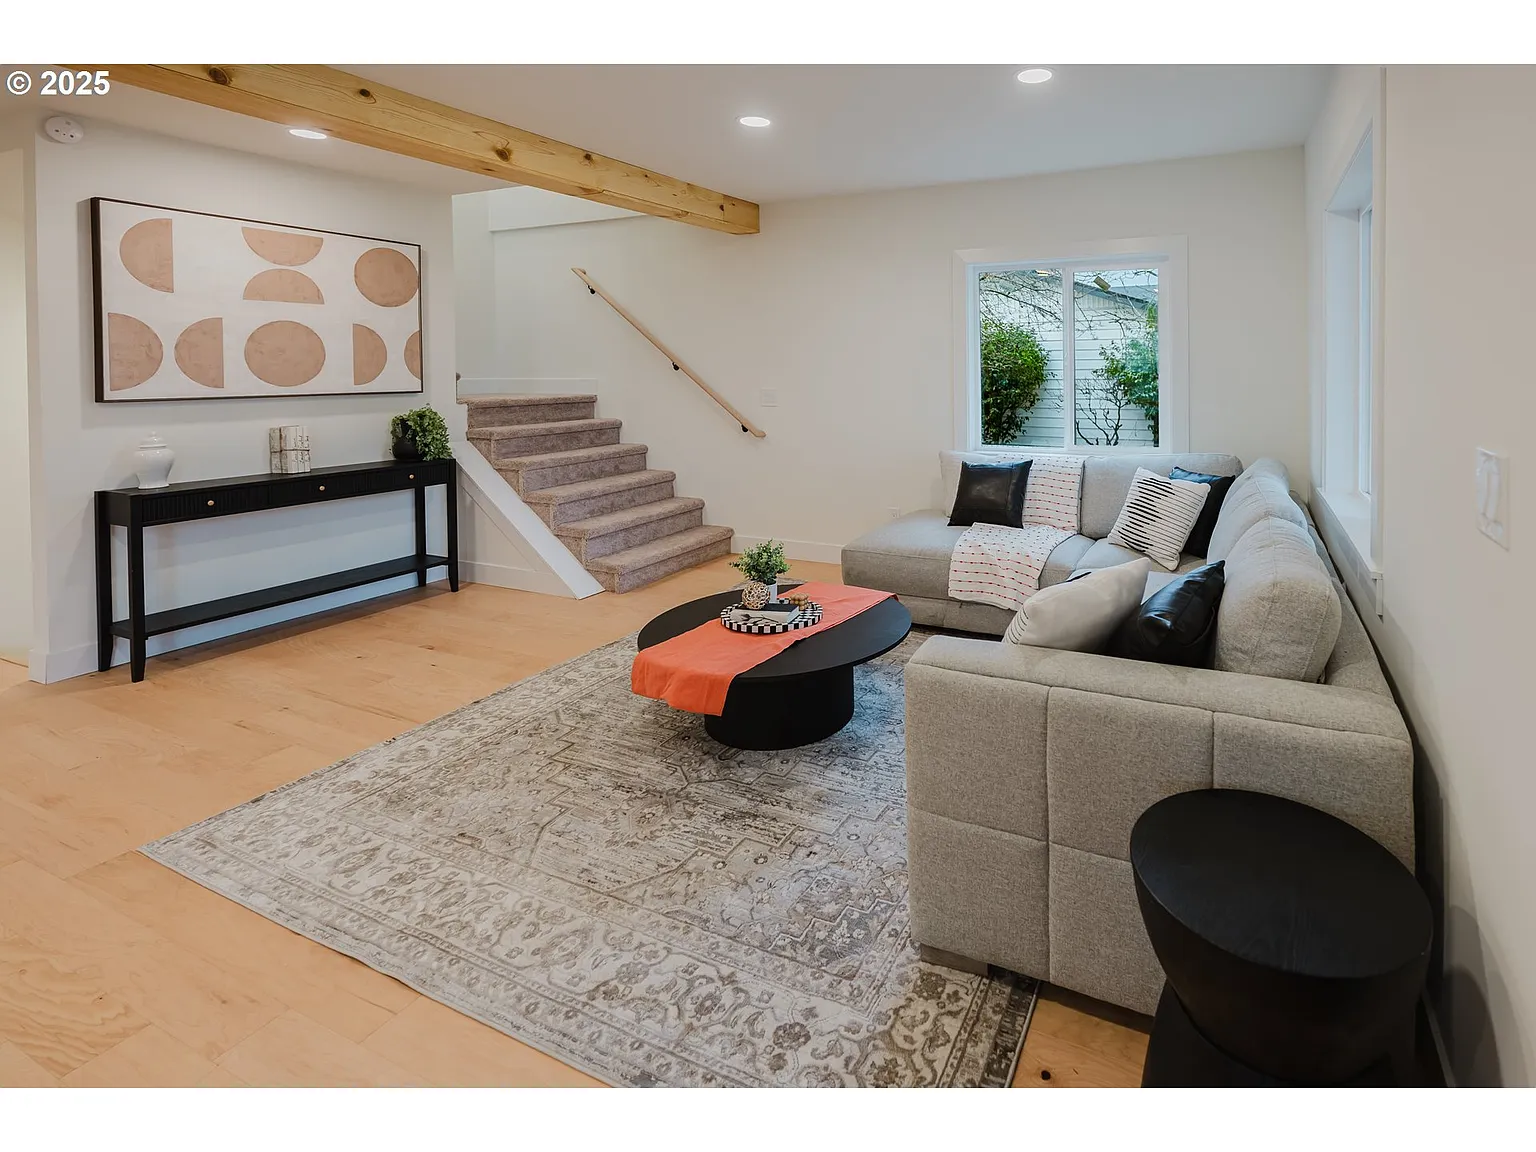
9326 SE Mill Street
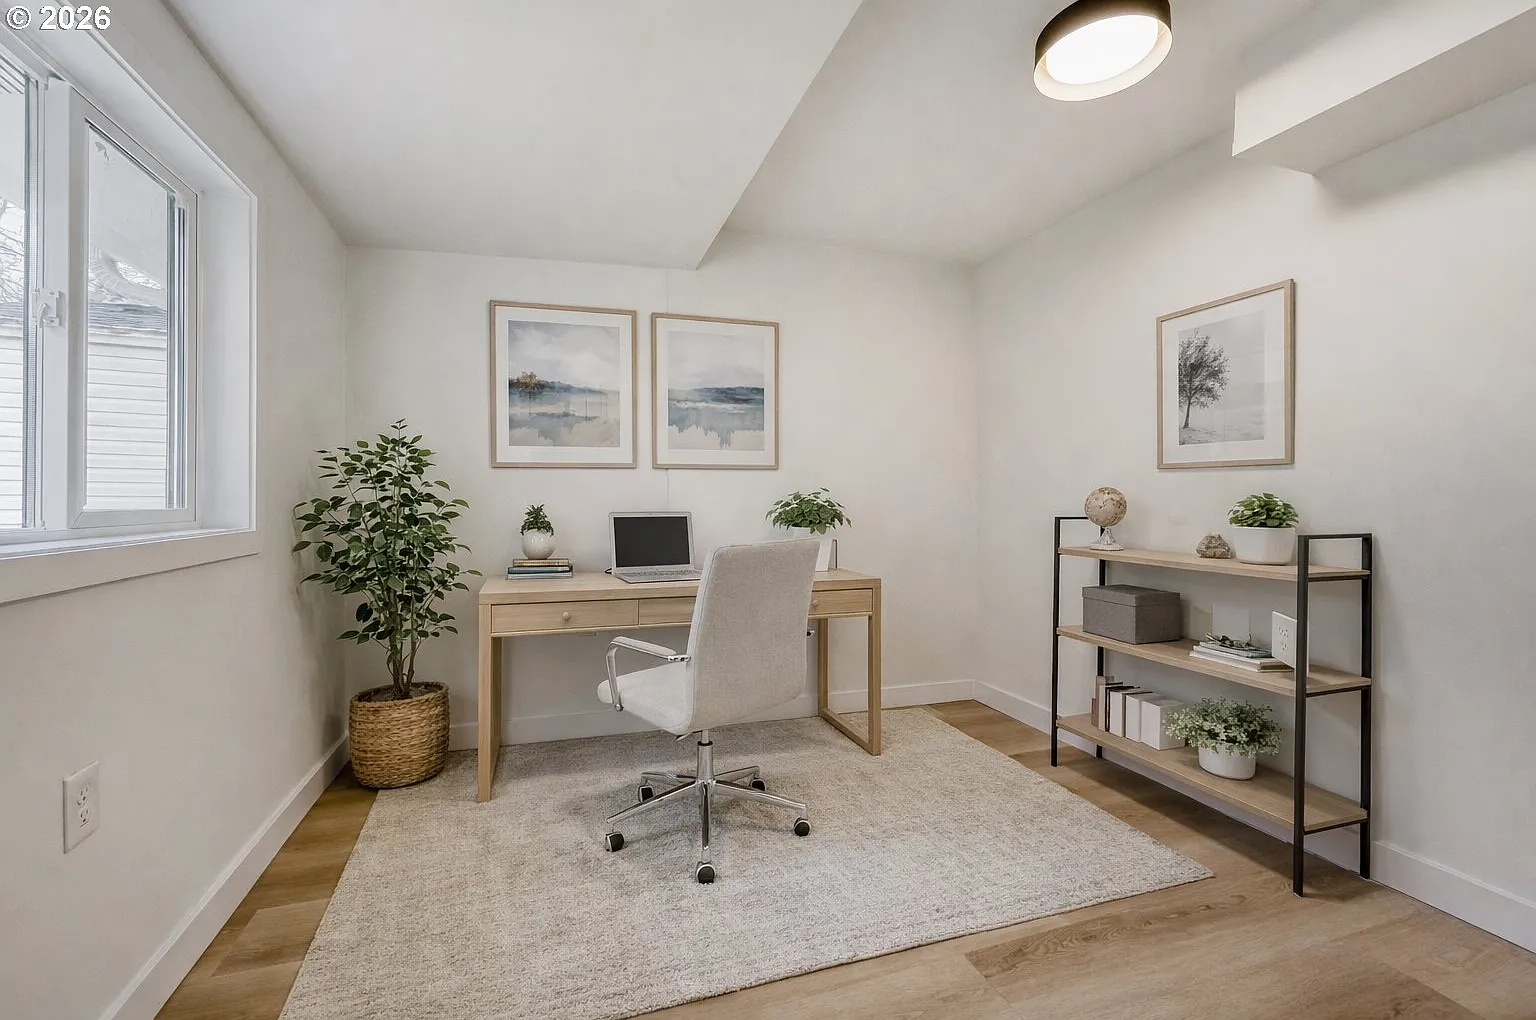
6300 N Amherst Street
Tell us about your project.
Tell us about your lot — free on-site consultation and a free written estimate within one week.