
 CCB #240304Oregon Licensed
 Over a DecadeOf Experience
 FullyInsured
 Third-GenerationConstructor
 FullyBonded
 Expertsin Residential & CommercialConstruction
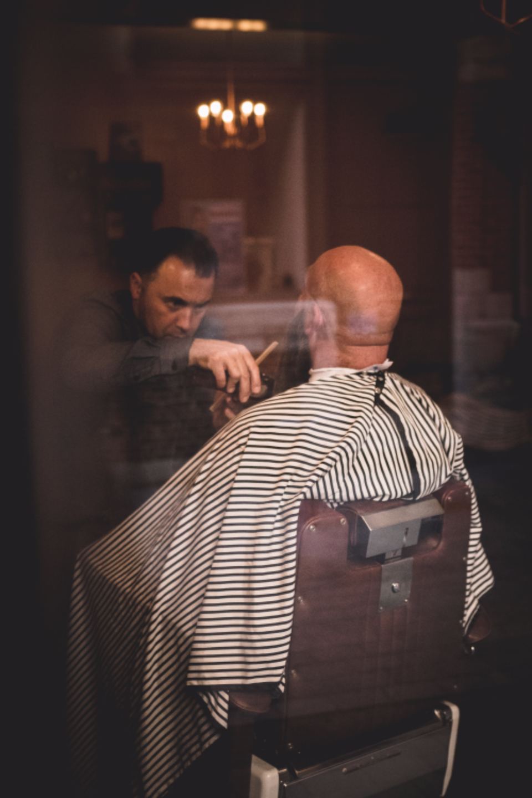
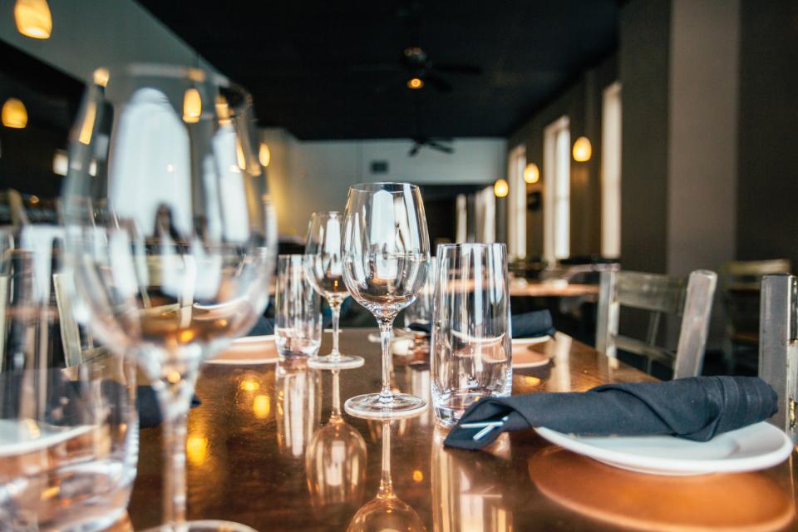
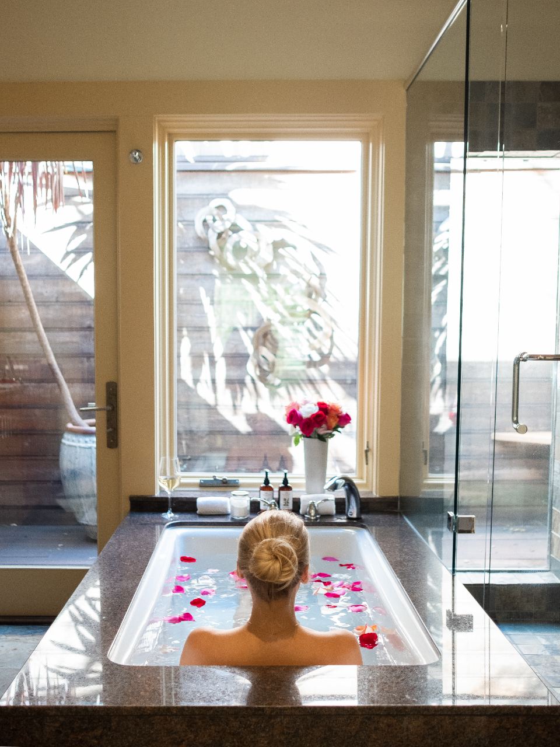
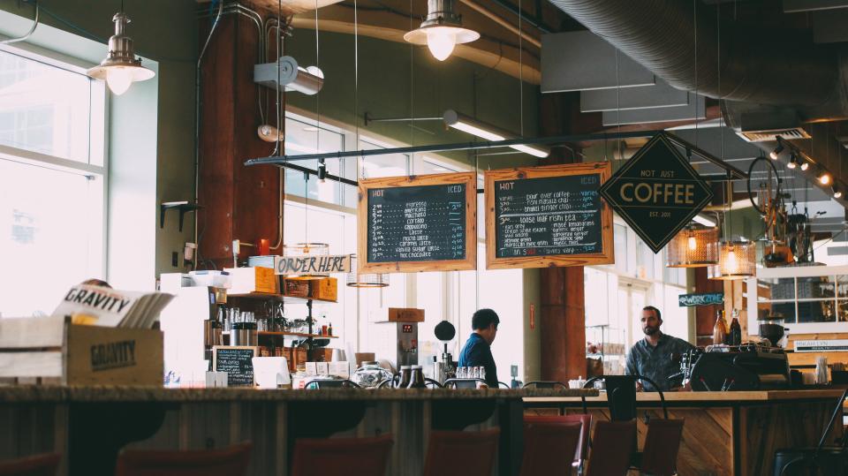
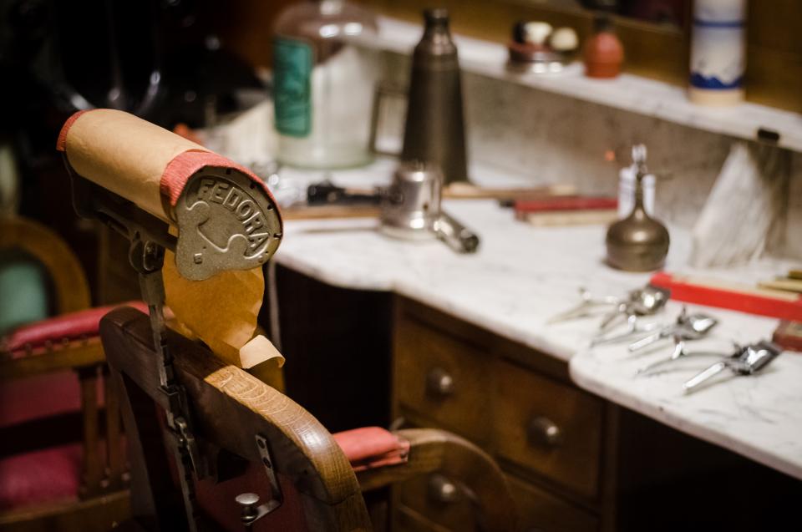
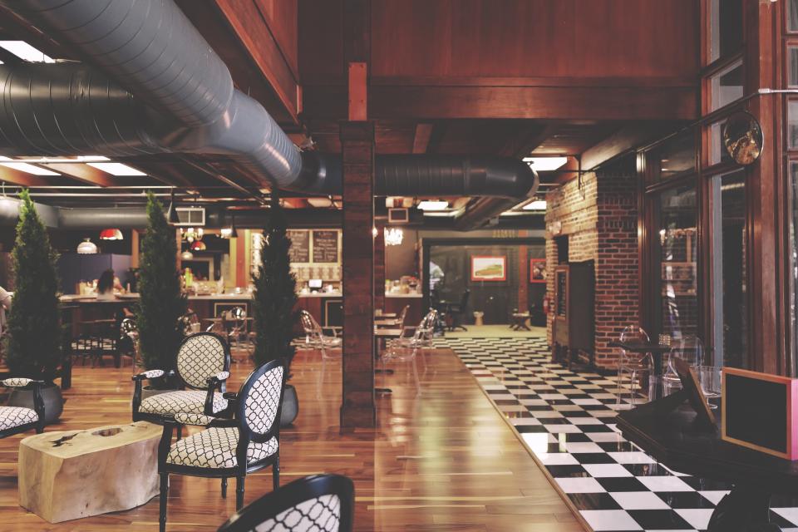
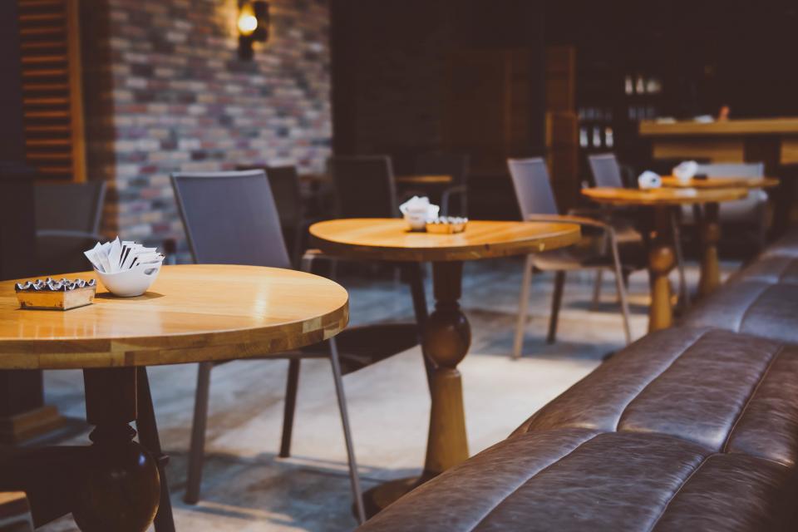
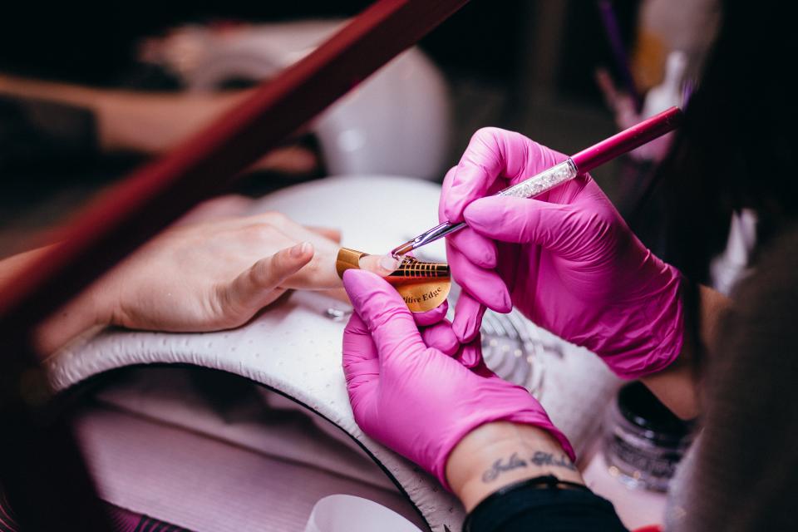
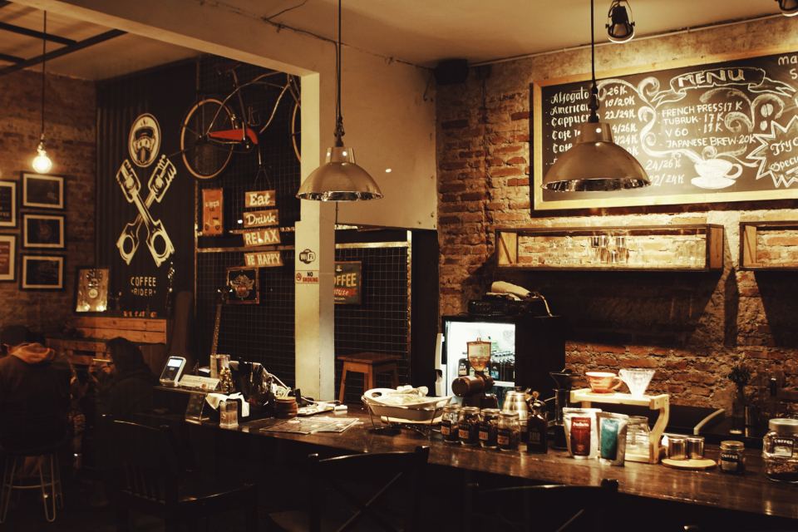

Renderings designed by the V General Construction in-house design team. See our completed projects
You run the business.
We deliver the space.
Opening a new location is demanding enough without managing a construction site. We take the entire build-out off your desk — landlord approvals, permits, trades and inspections — and hand you back a finished space, ready for opening day.
You deal with one person, not ten. Scope and budget are locked in writing before work begins, every change is priced and approved first, and a licensed, bonded and insured crew builds it to a standard your customers will notice. You stay focused on your business. We get the doors open.

 7Days to a free written estimateWe walk the space, then send a free written estimate within one week.
 1Point of contactOne person coordinating your landlord, your designer, your vendors and the inspectors.
 100%On or under budgetScope and budget locked in writing first; every change priced and approved before the work happens.
Bare shell to grand opening.
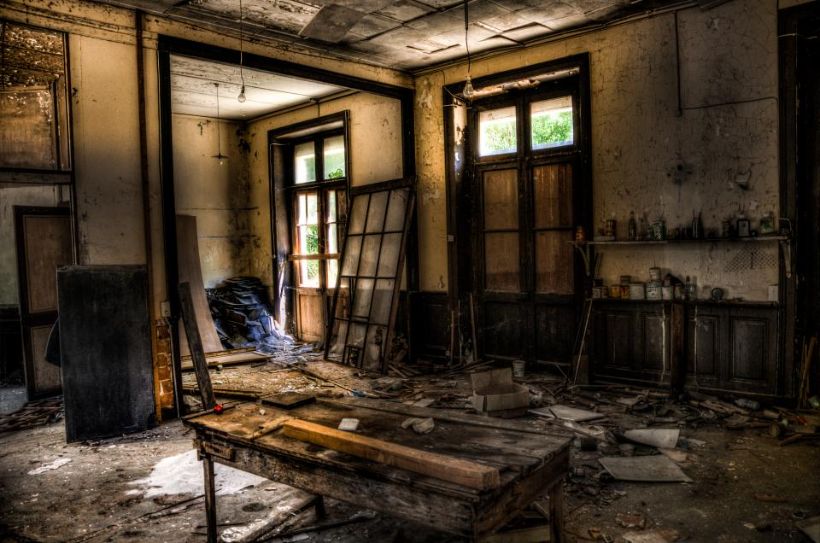
Demo
Stripping out the previous tenant’s build-out, down to the shell where needed.
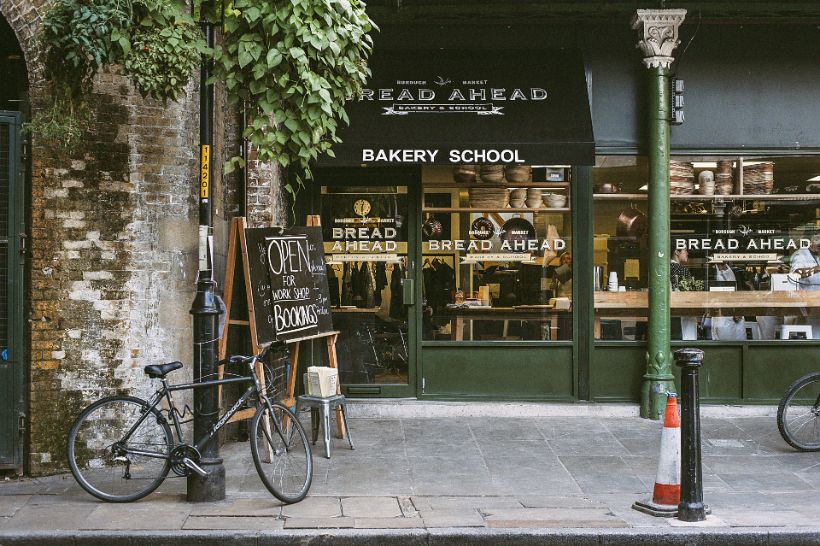
Framing & storefront
Walls, ceilings, storefront glazing and the layout your business actually runs on.
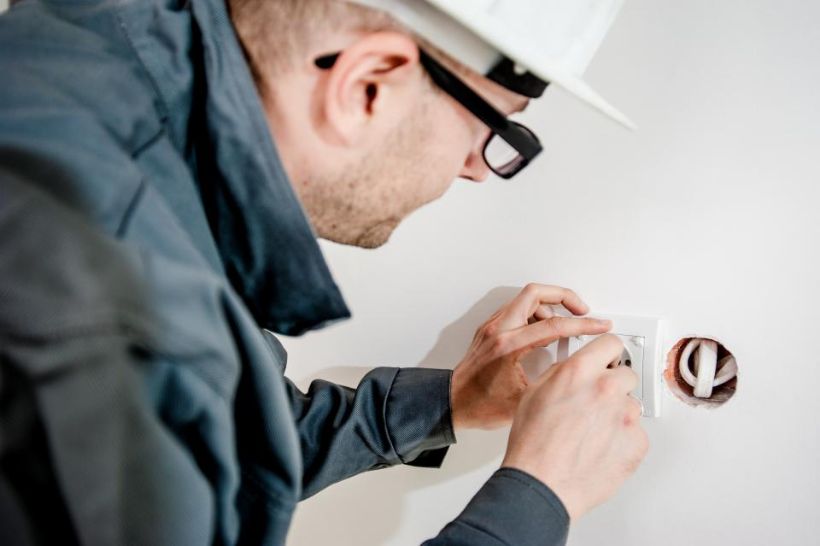
Systems for your equipment
Plumbing, electrical and HVAC sized for sinks, pedicure stations, espresso machines and refrigeration.
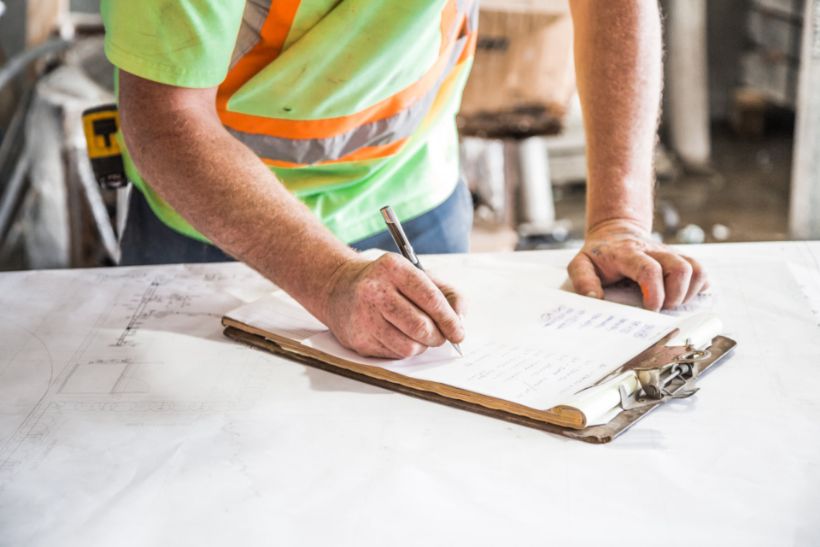
Code, ADA & inspections
We coordinate the approvals and schedule inspections so nothing stalls your opening date.
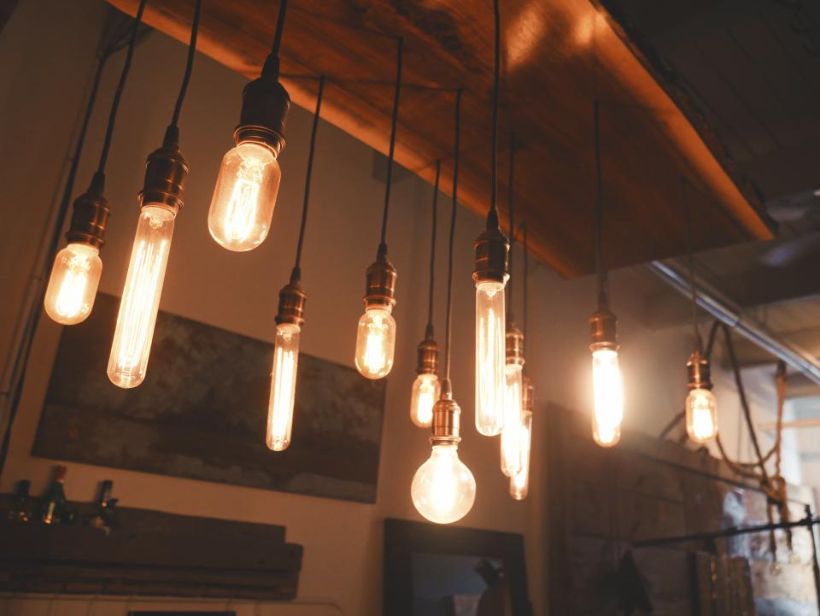
Finish work
Flooring, tile, millwork, counters, lighting and signage-ready walls.
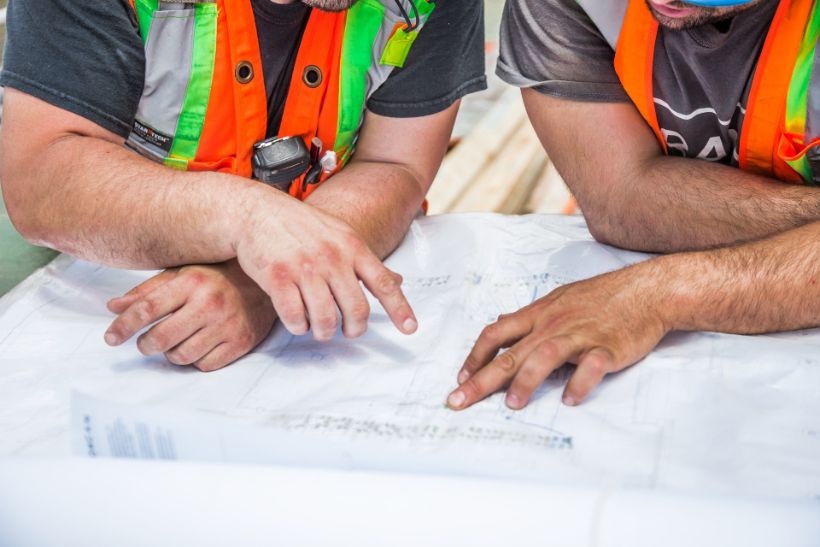
Coordination
One point of contact across your landlord, designer and equipment vendors.
A clear path,
start to finish.
- 01
Scope & Feasibility
We walk the space with you, review the lease and landlord requirements, map permits and lock the budget and schedule in writing.
- 02
Structure & Build-Out
Demo, framing and storefront work — inspected at every key milestone.
- 03
Systems & Finishes
Plumbing, electrical and HVAC sized for your equipment, then the finishes your customers will see.
- 04
Walkthrough & Warranty
Final inspections, punch list closed and keys handed over in time for opening — backed by our warranty.
Open for business.
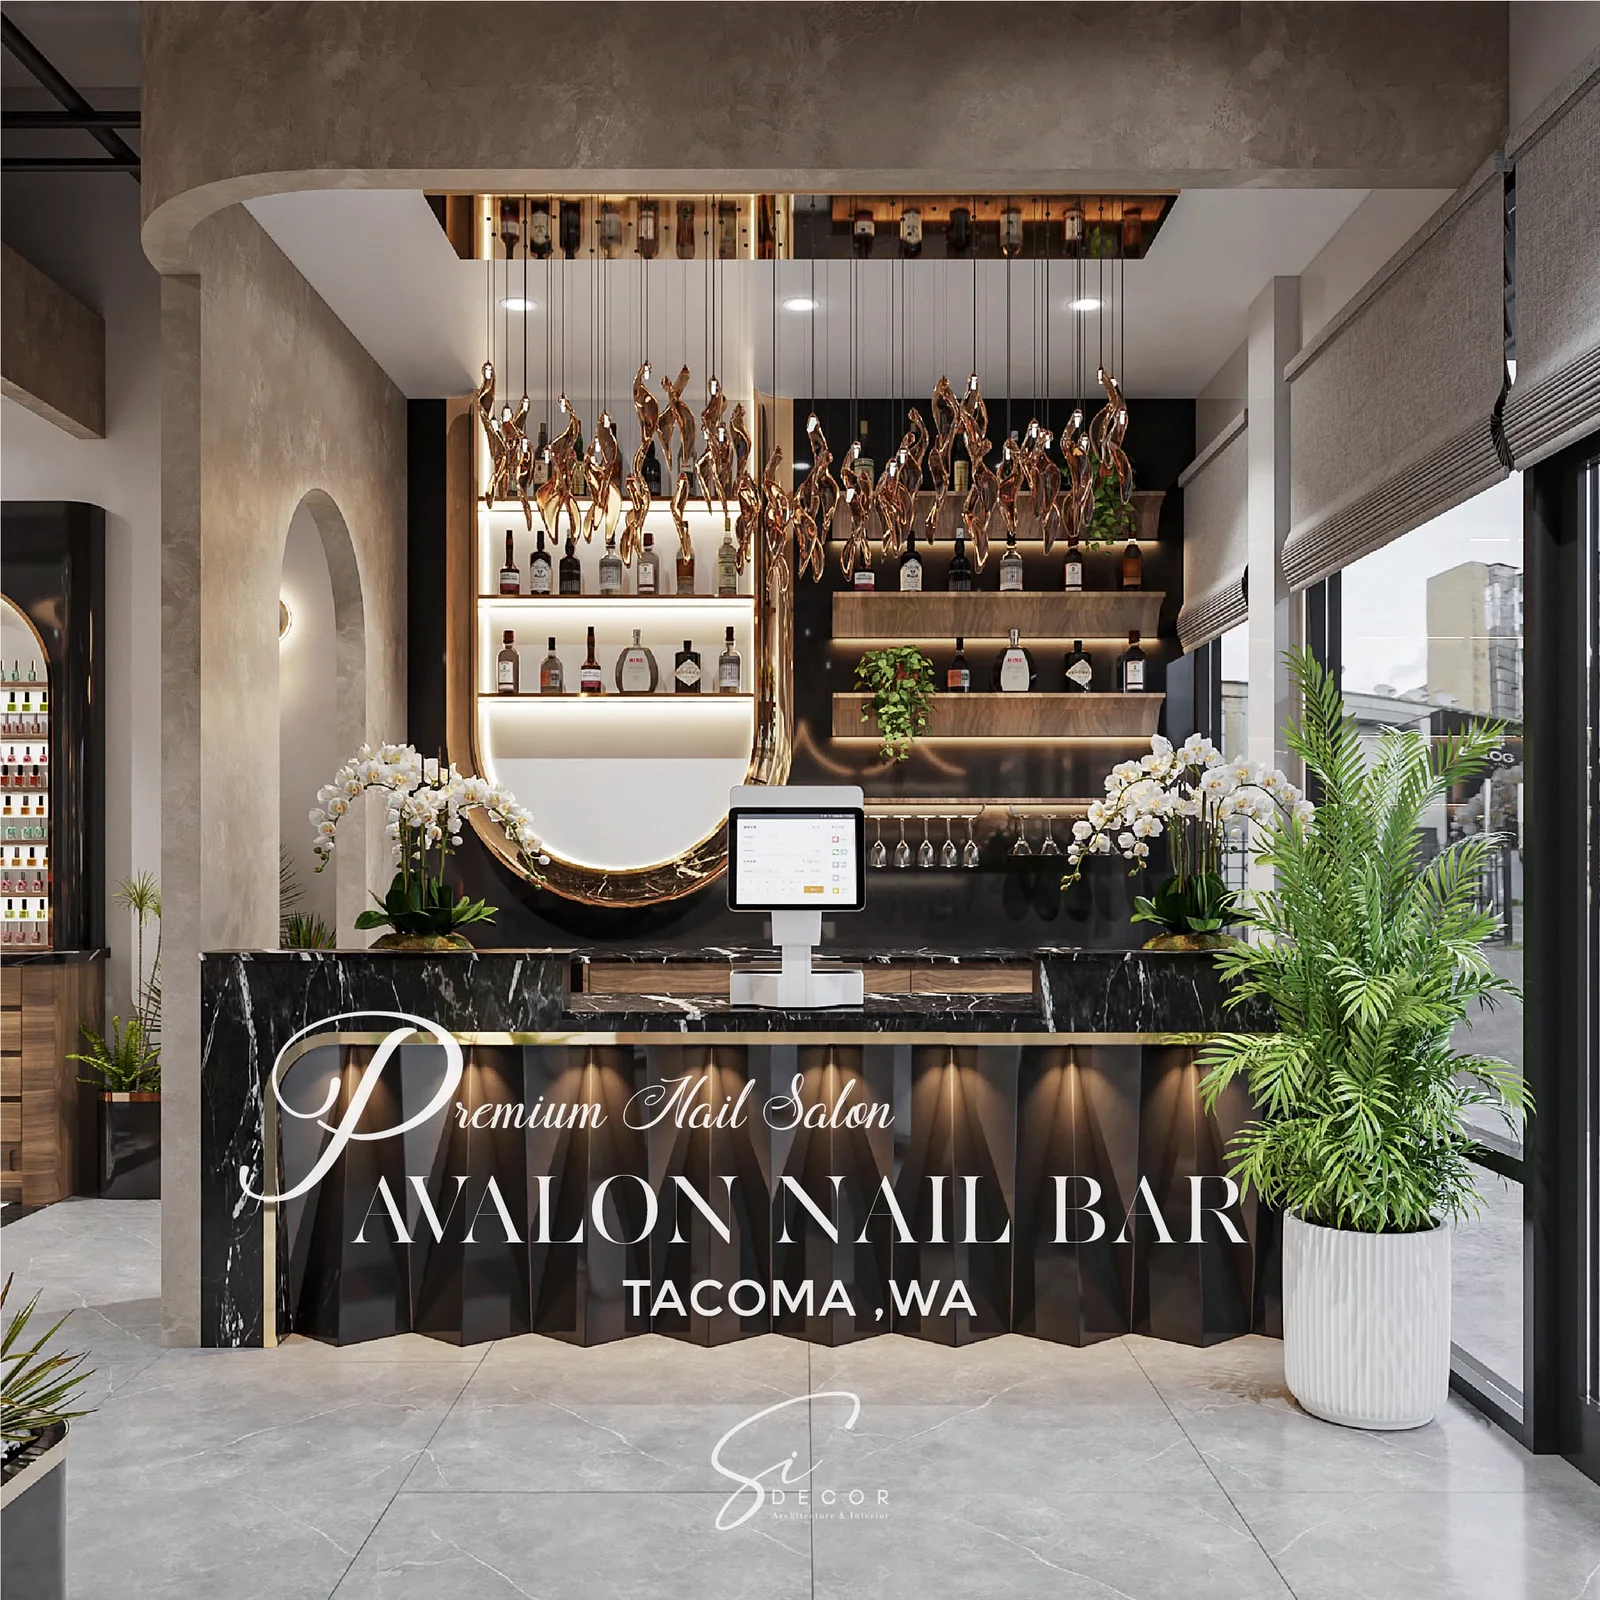
Avalon Nail Bar — nail salon
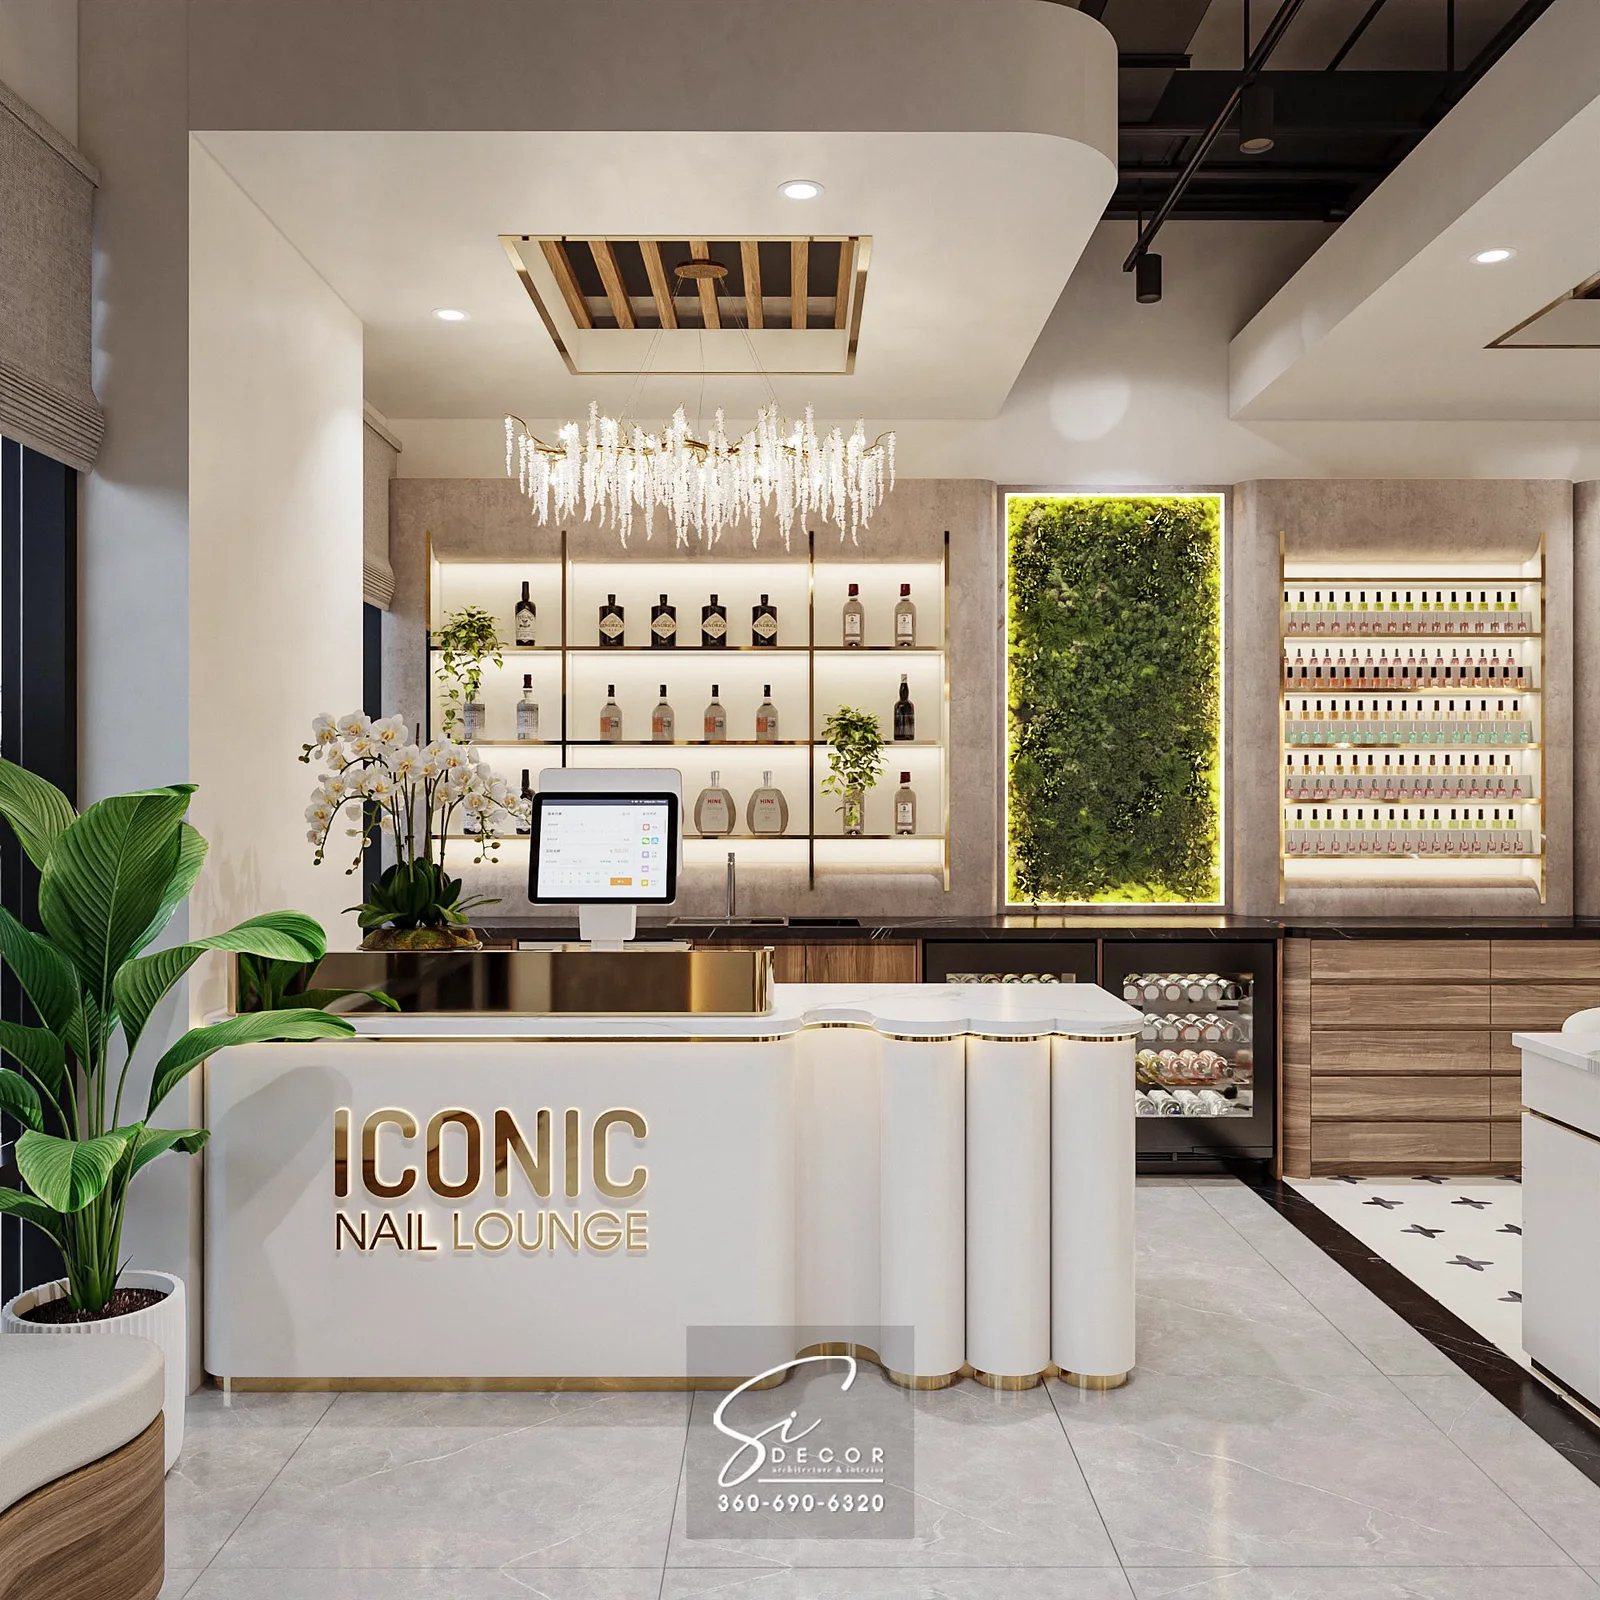
Iconic Nail Lounge — nail lounge
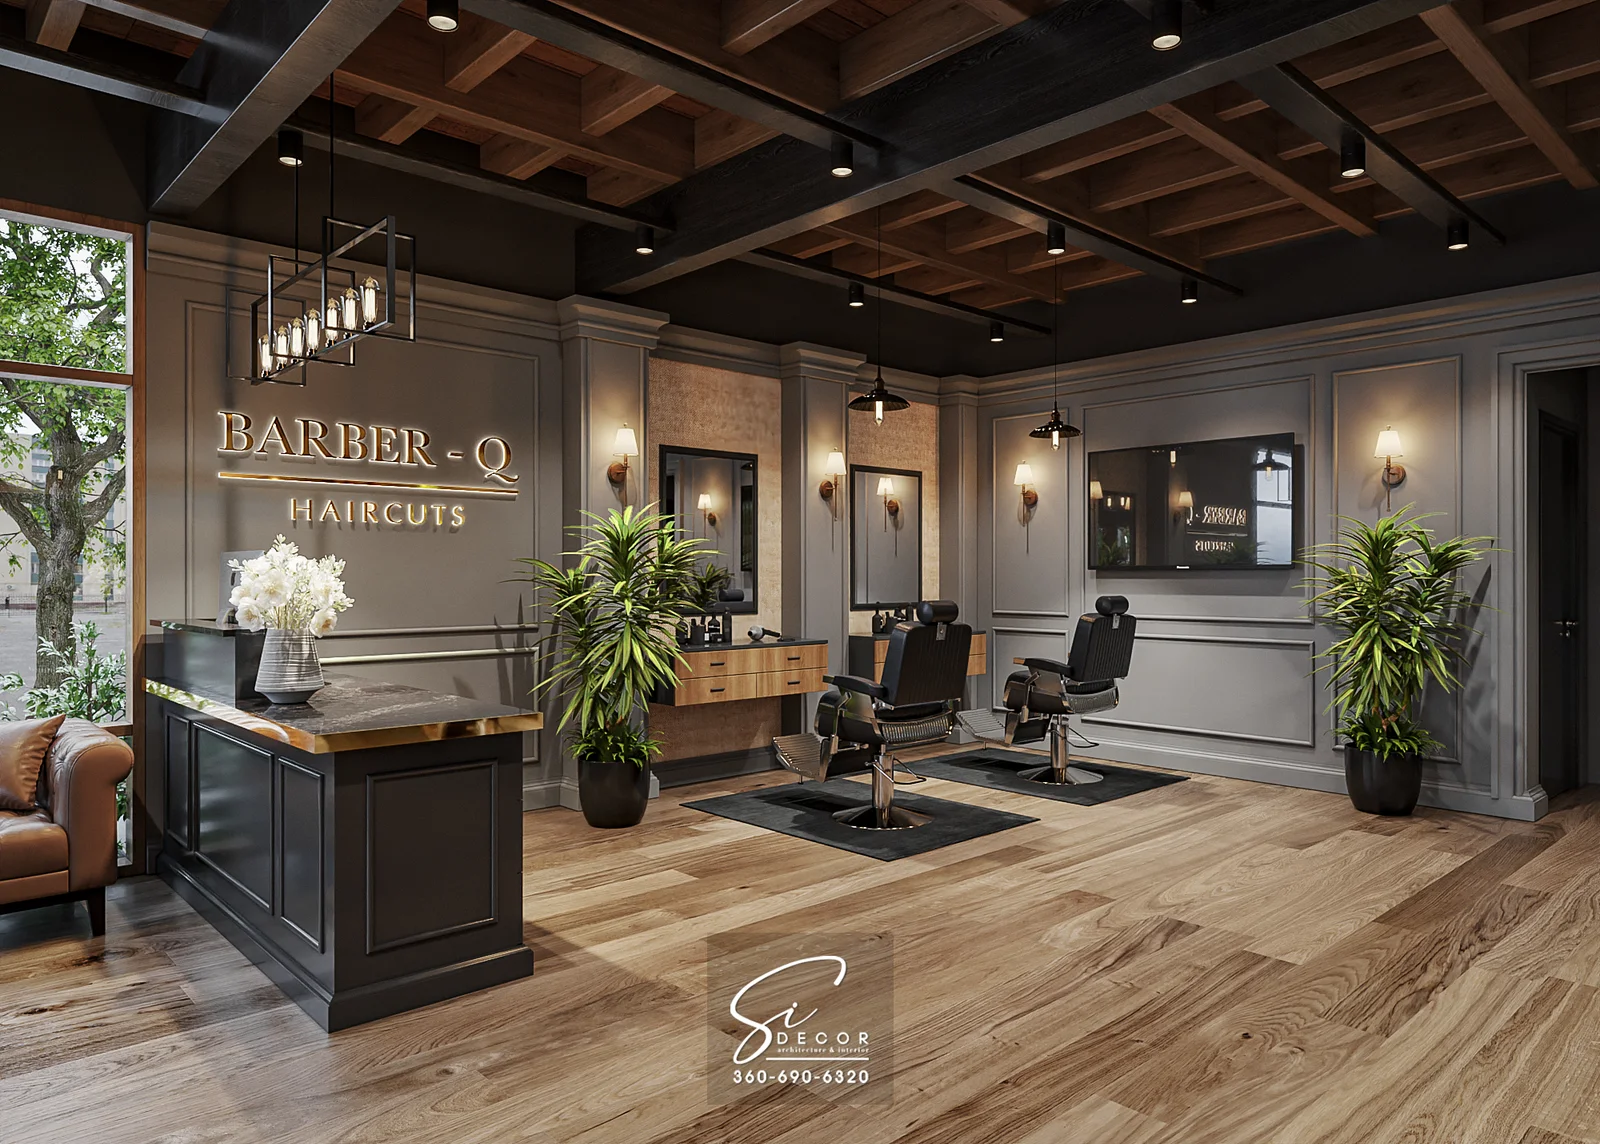
Barber Q — barbershop build-out
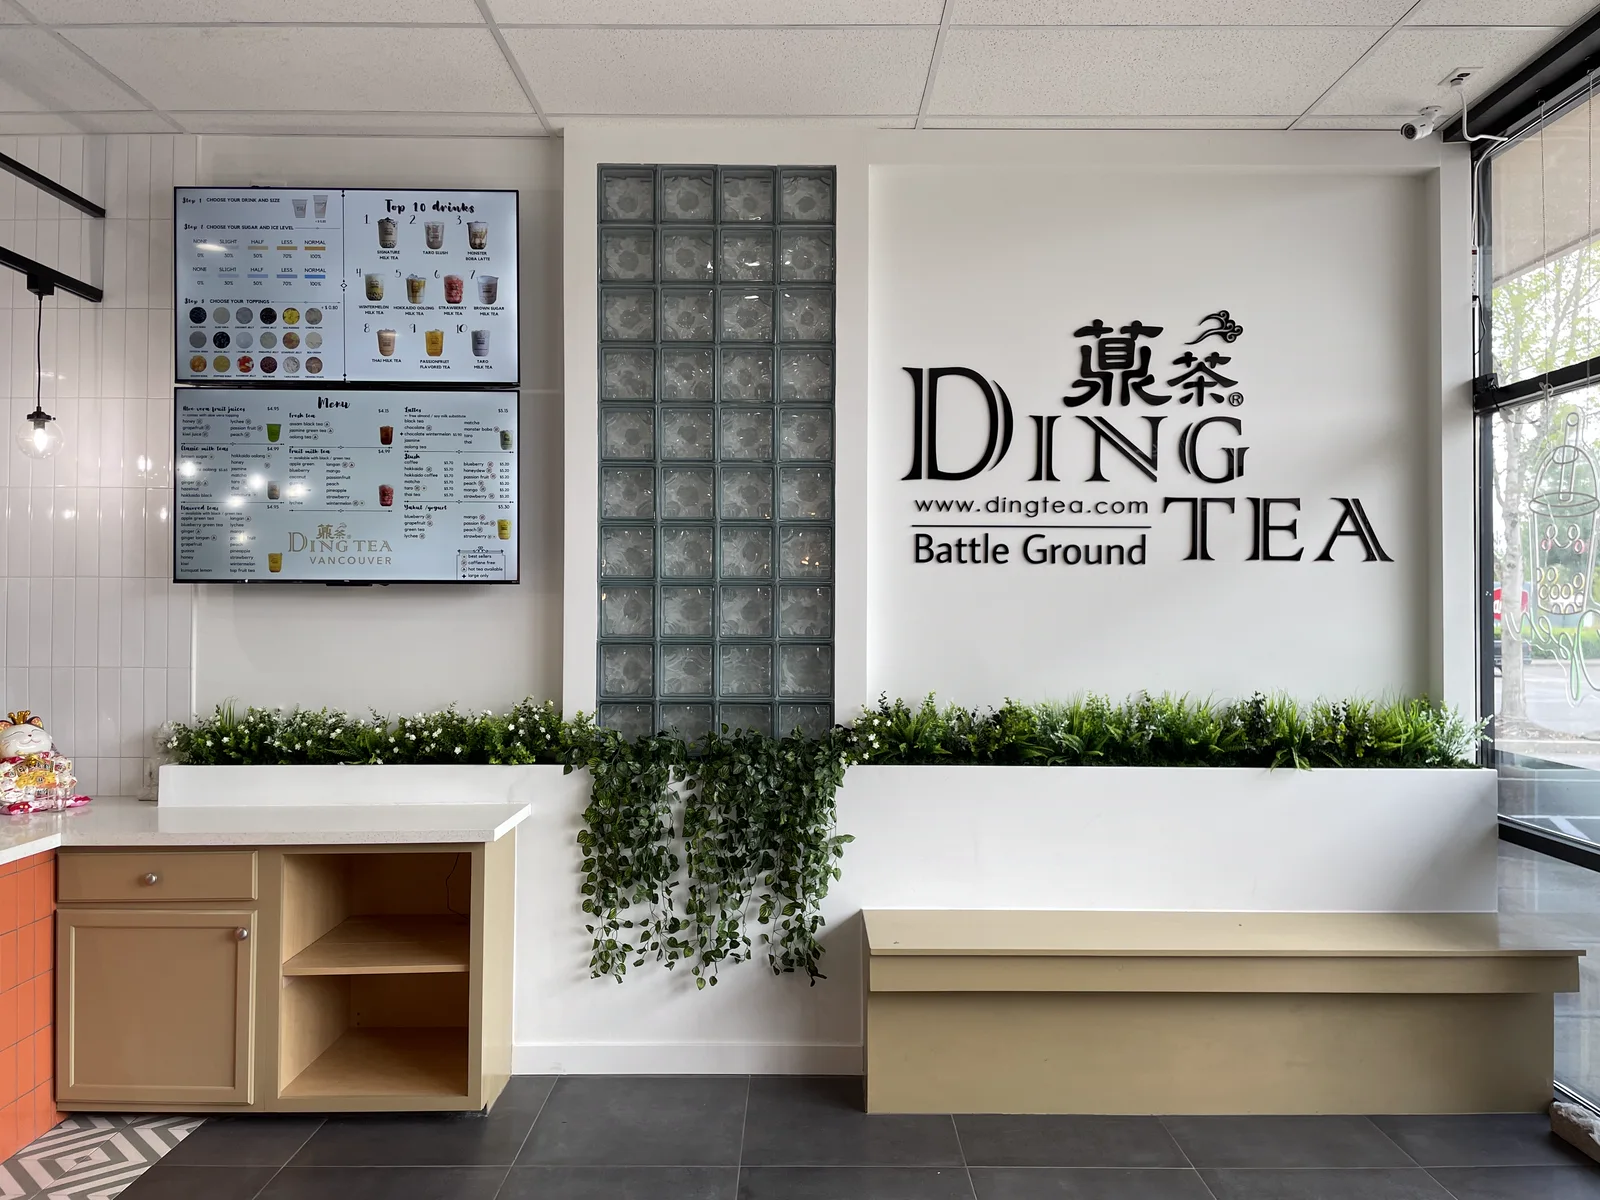
Ding Tea — tea house build-out
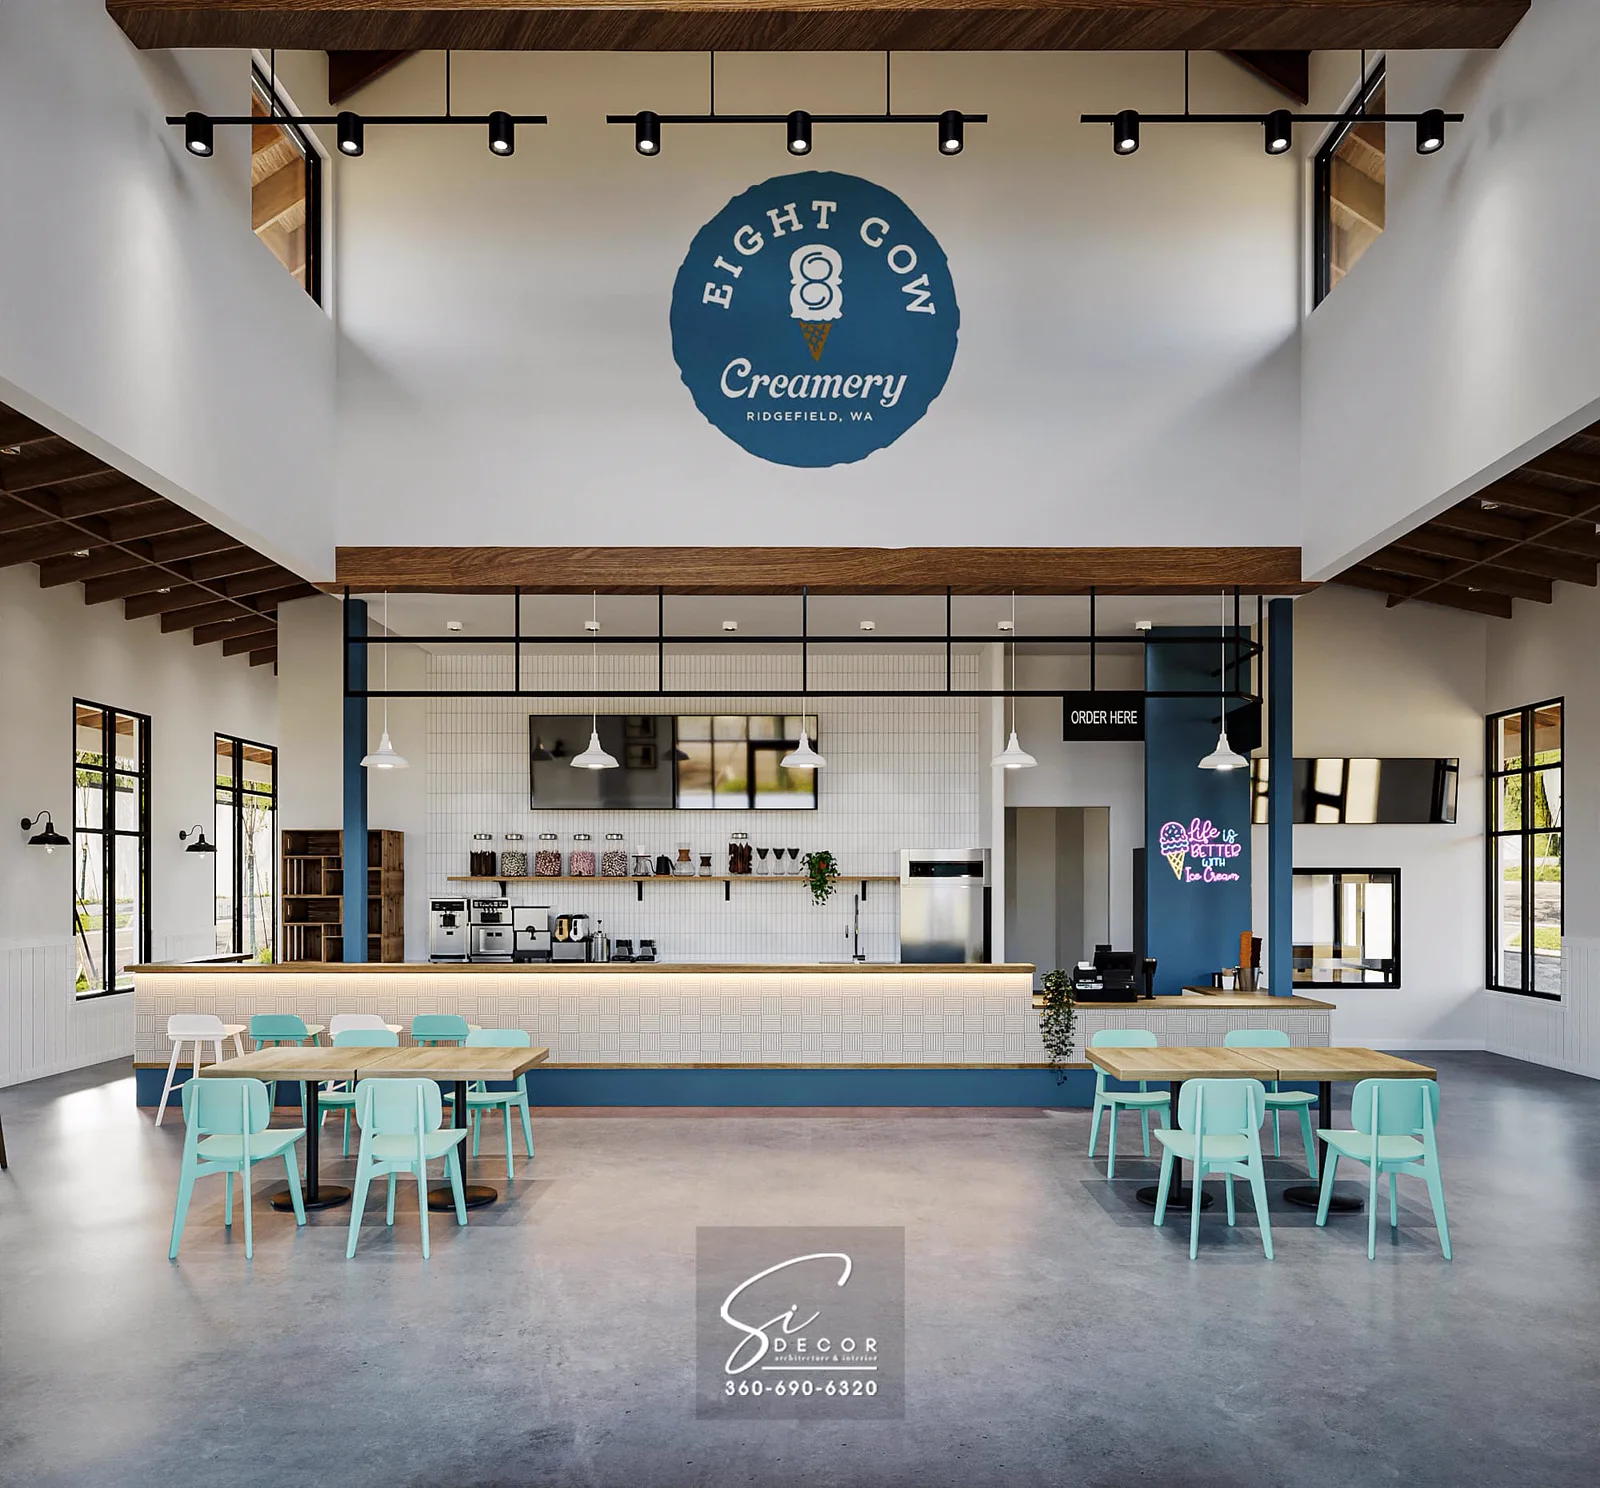
8 Cow Creamery — cafe build-out
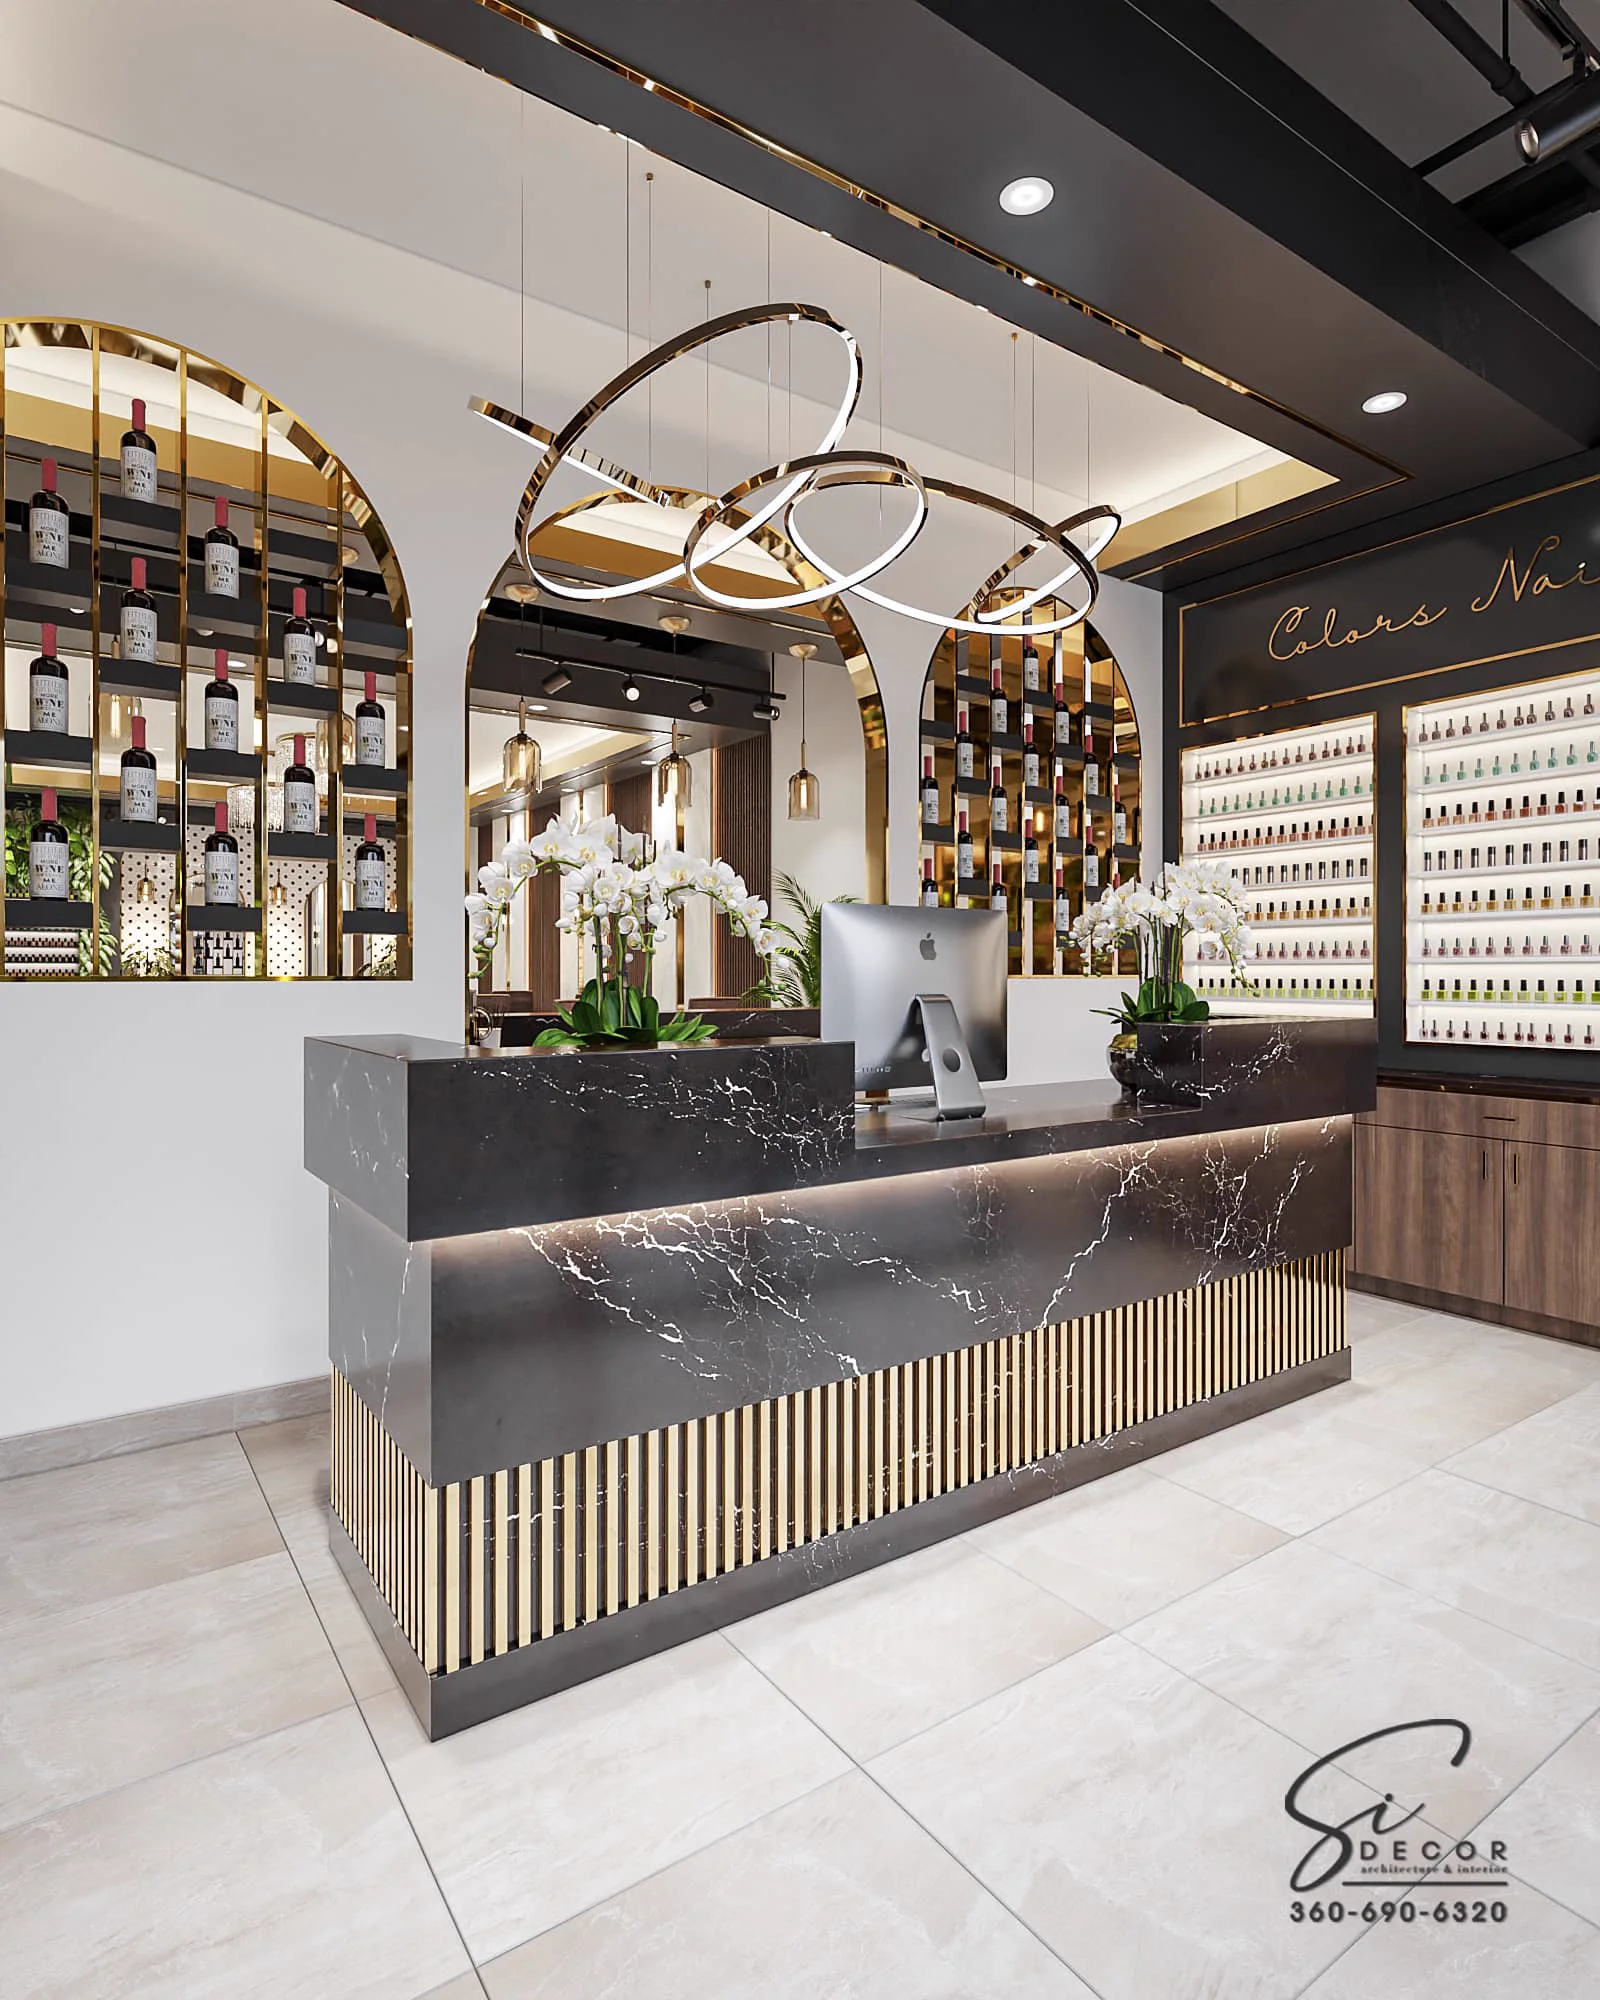
Color Nails & Spa — salon & spa
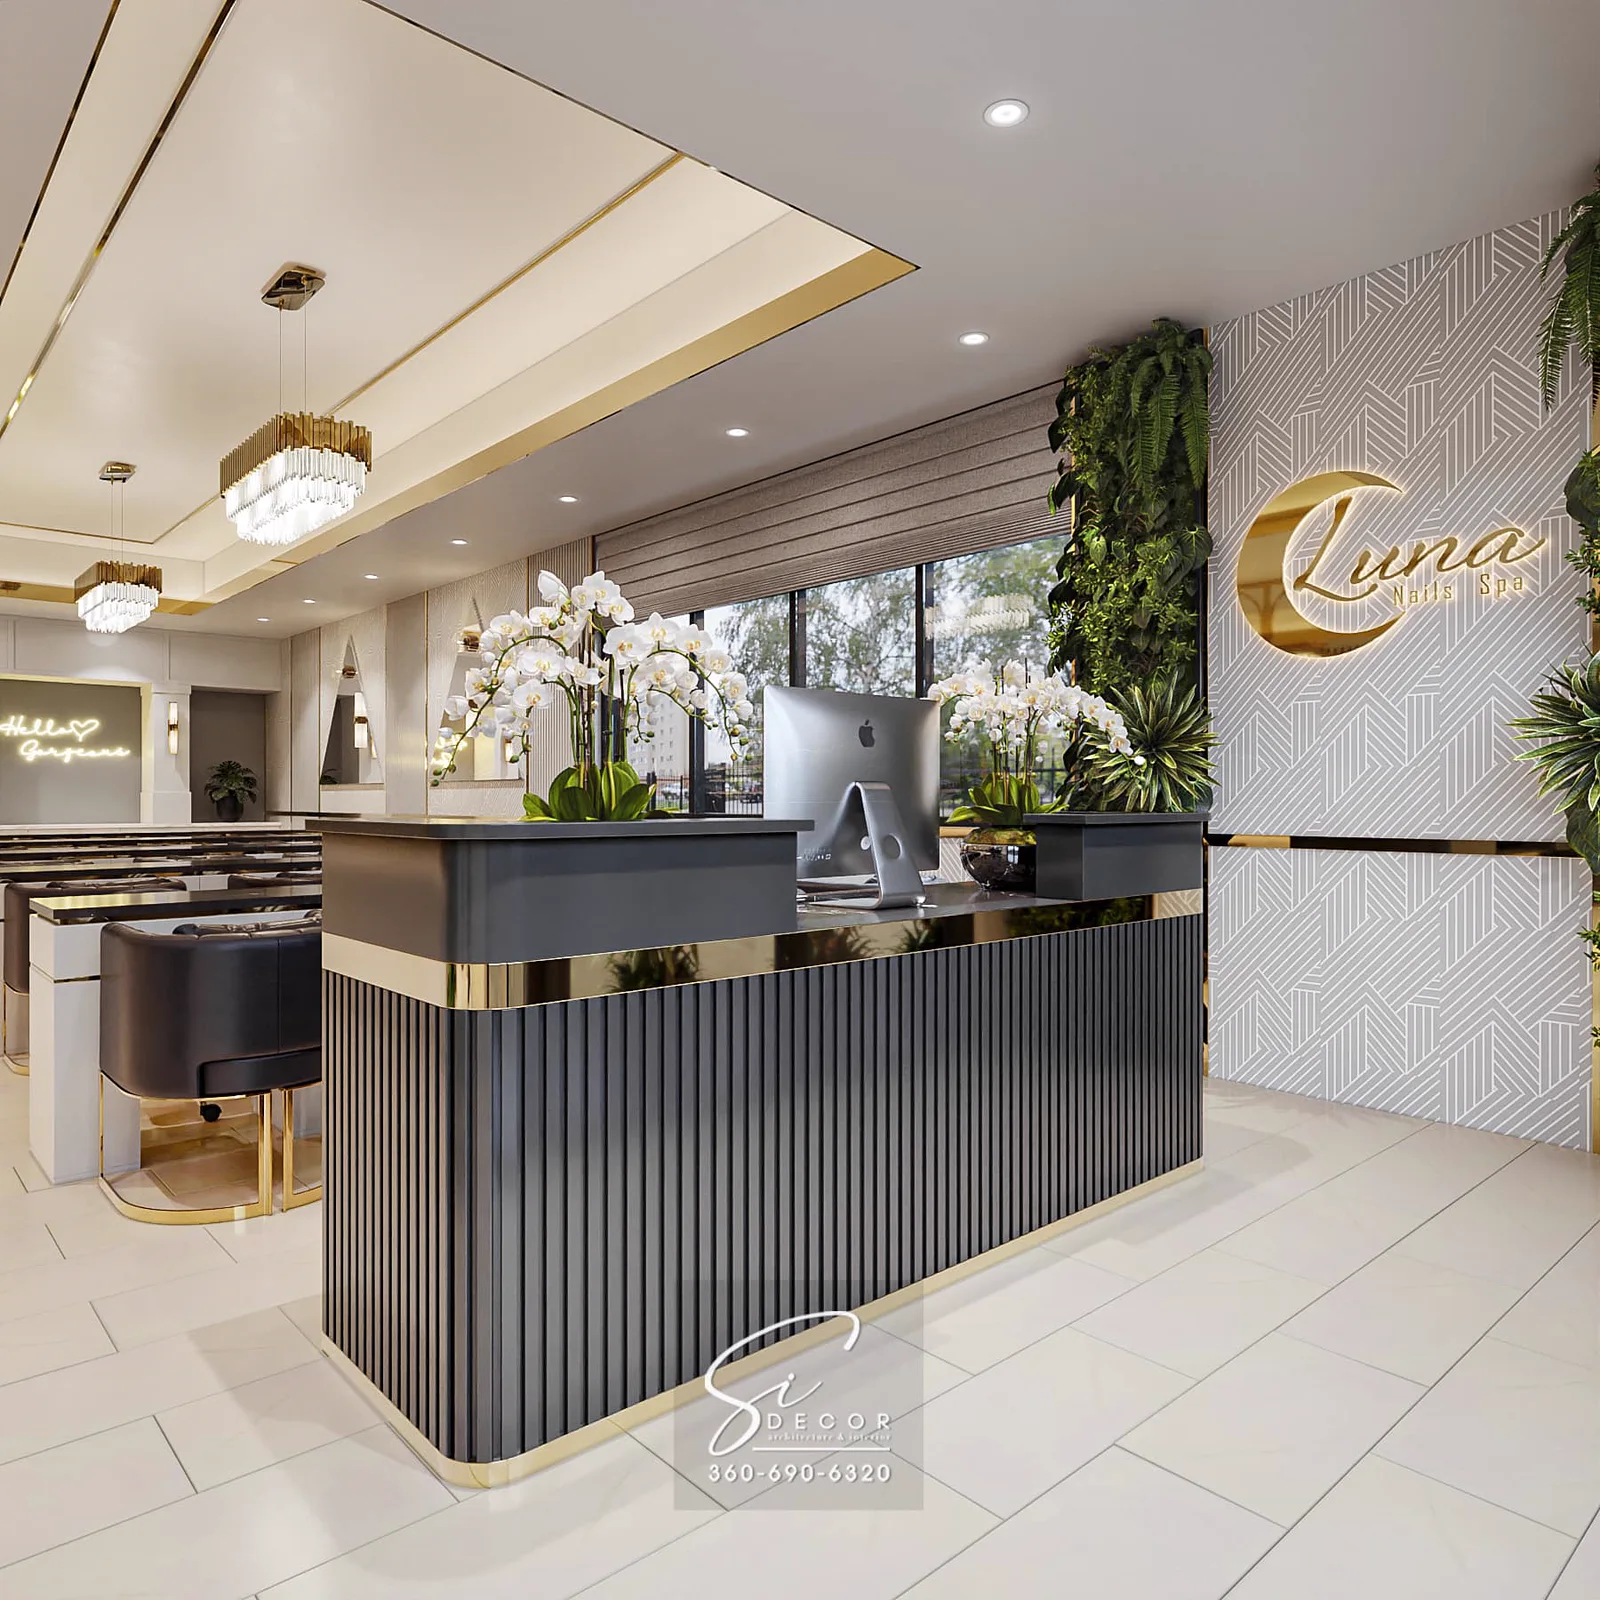
Luna Nails — salon build-out
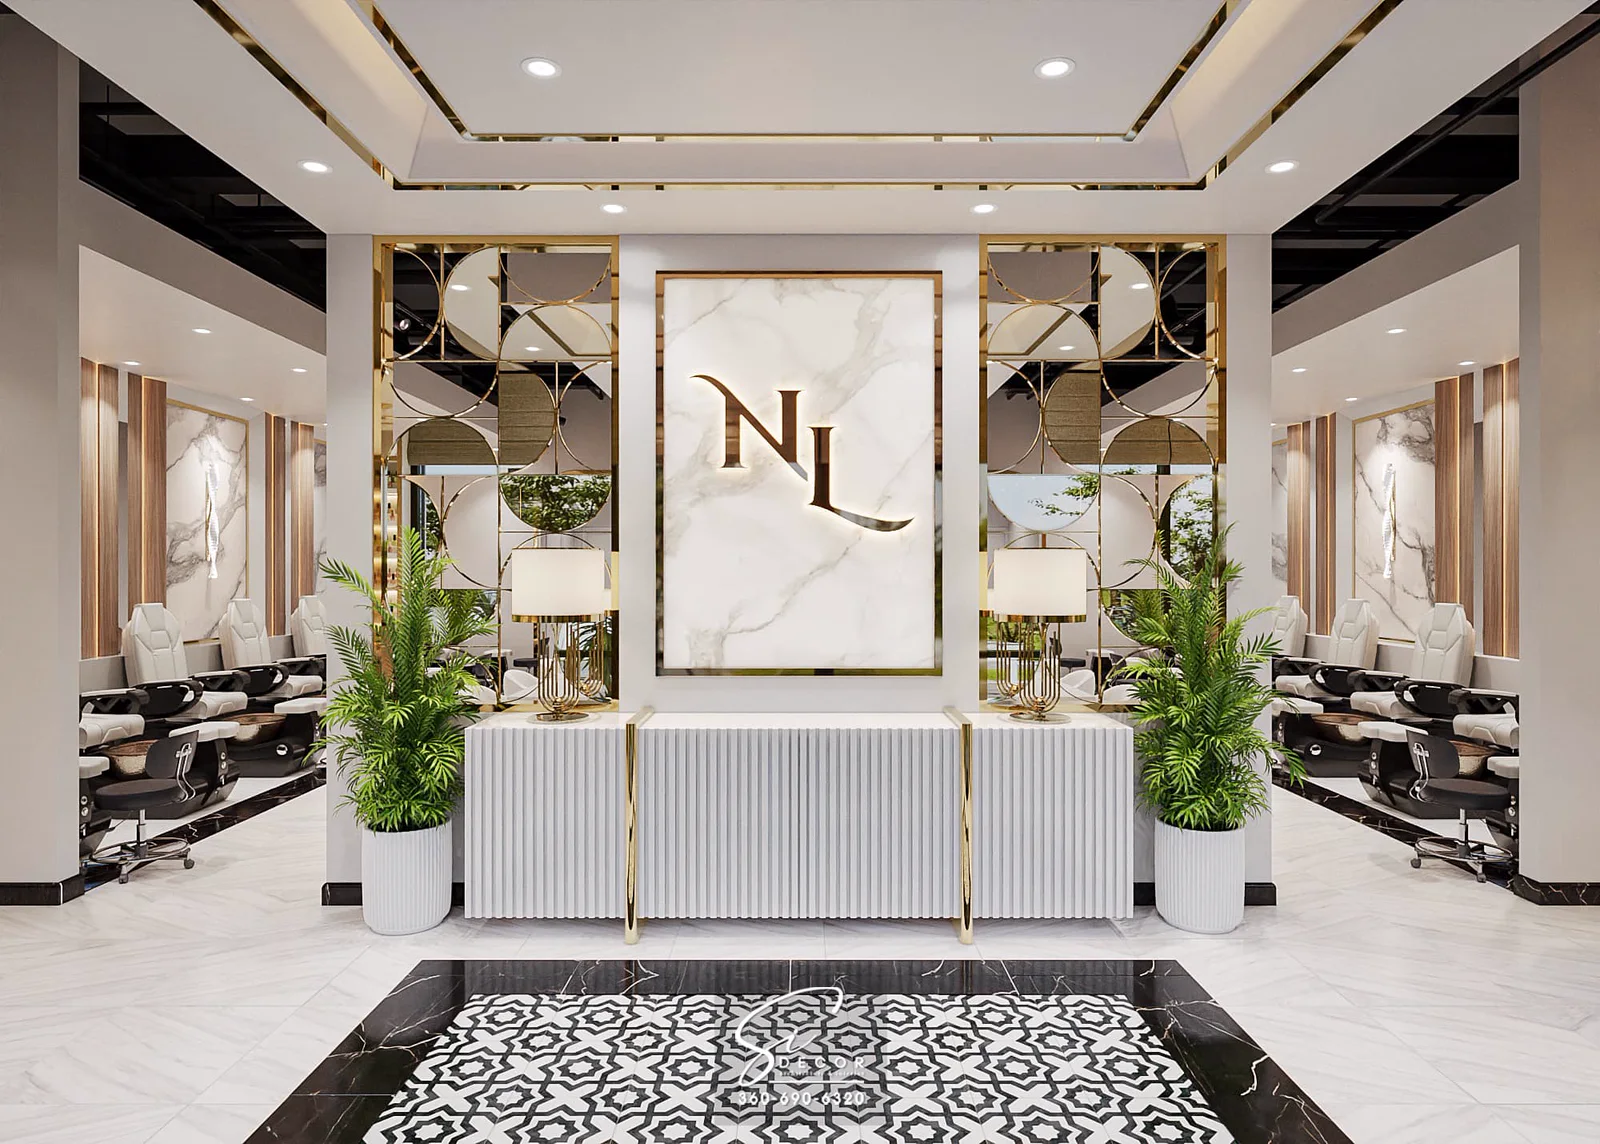
Nailology Lounge — nail lounge
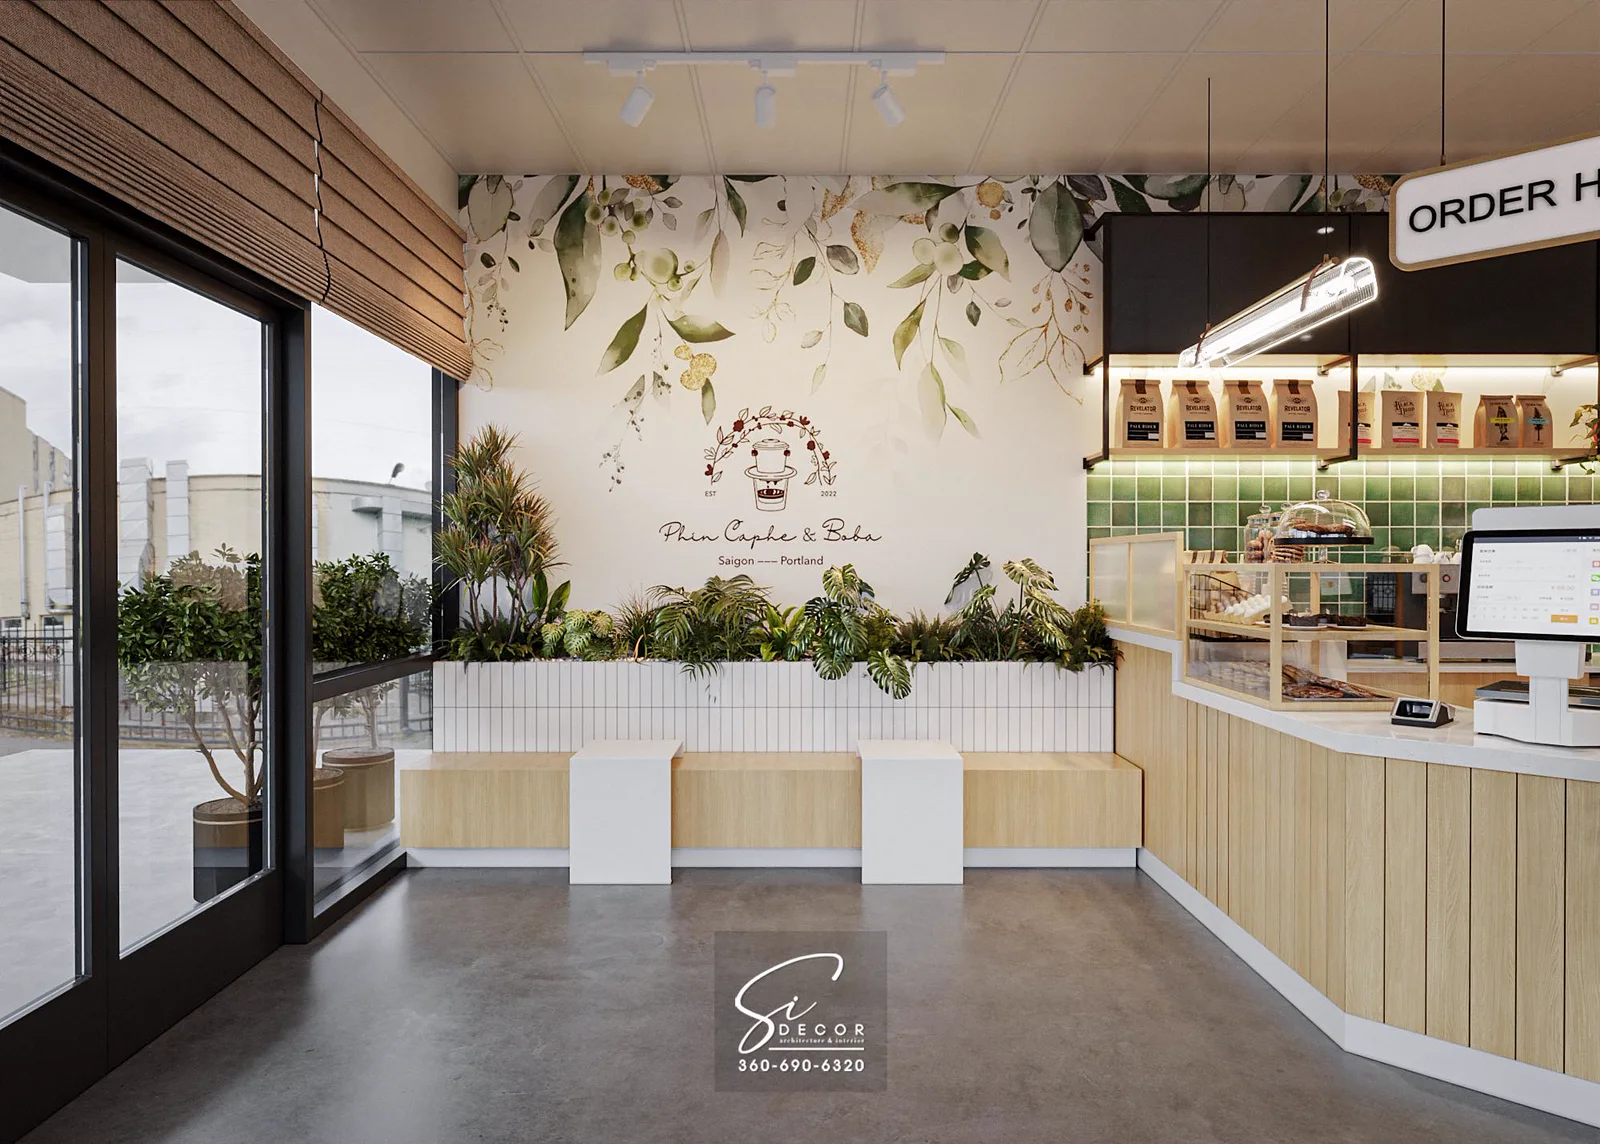
Phin Caphe & Boba — cafe build-out
Tell us about your project.
Signing a lease?
Talk to us before you commit —
we’ll walk the space and send a free written estimate within one week.